

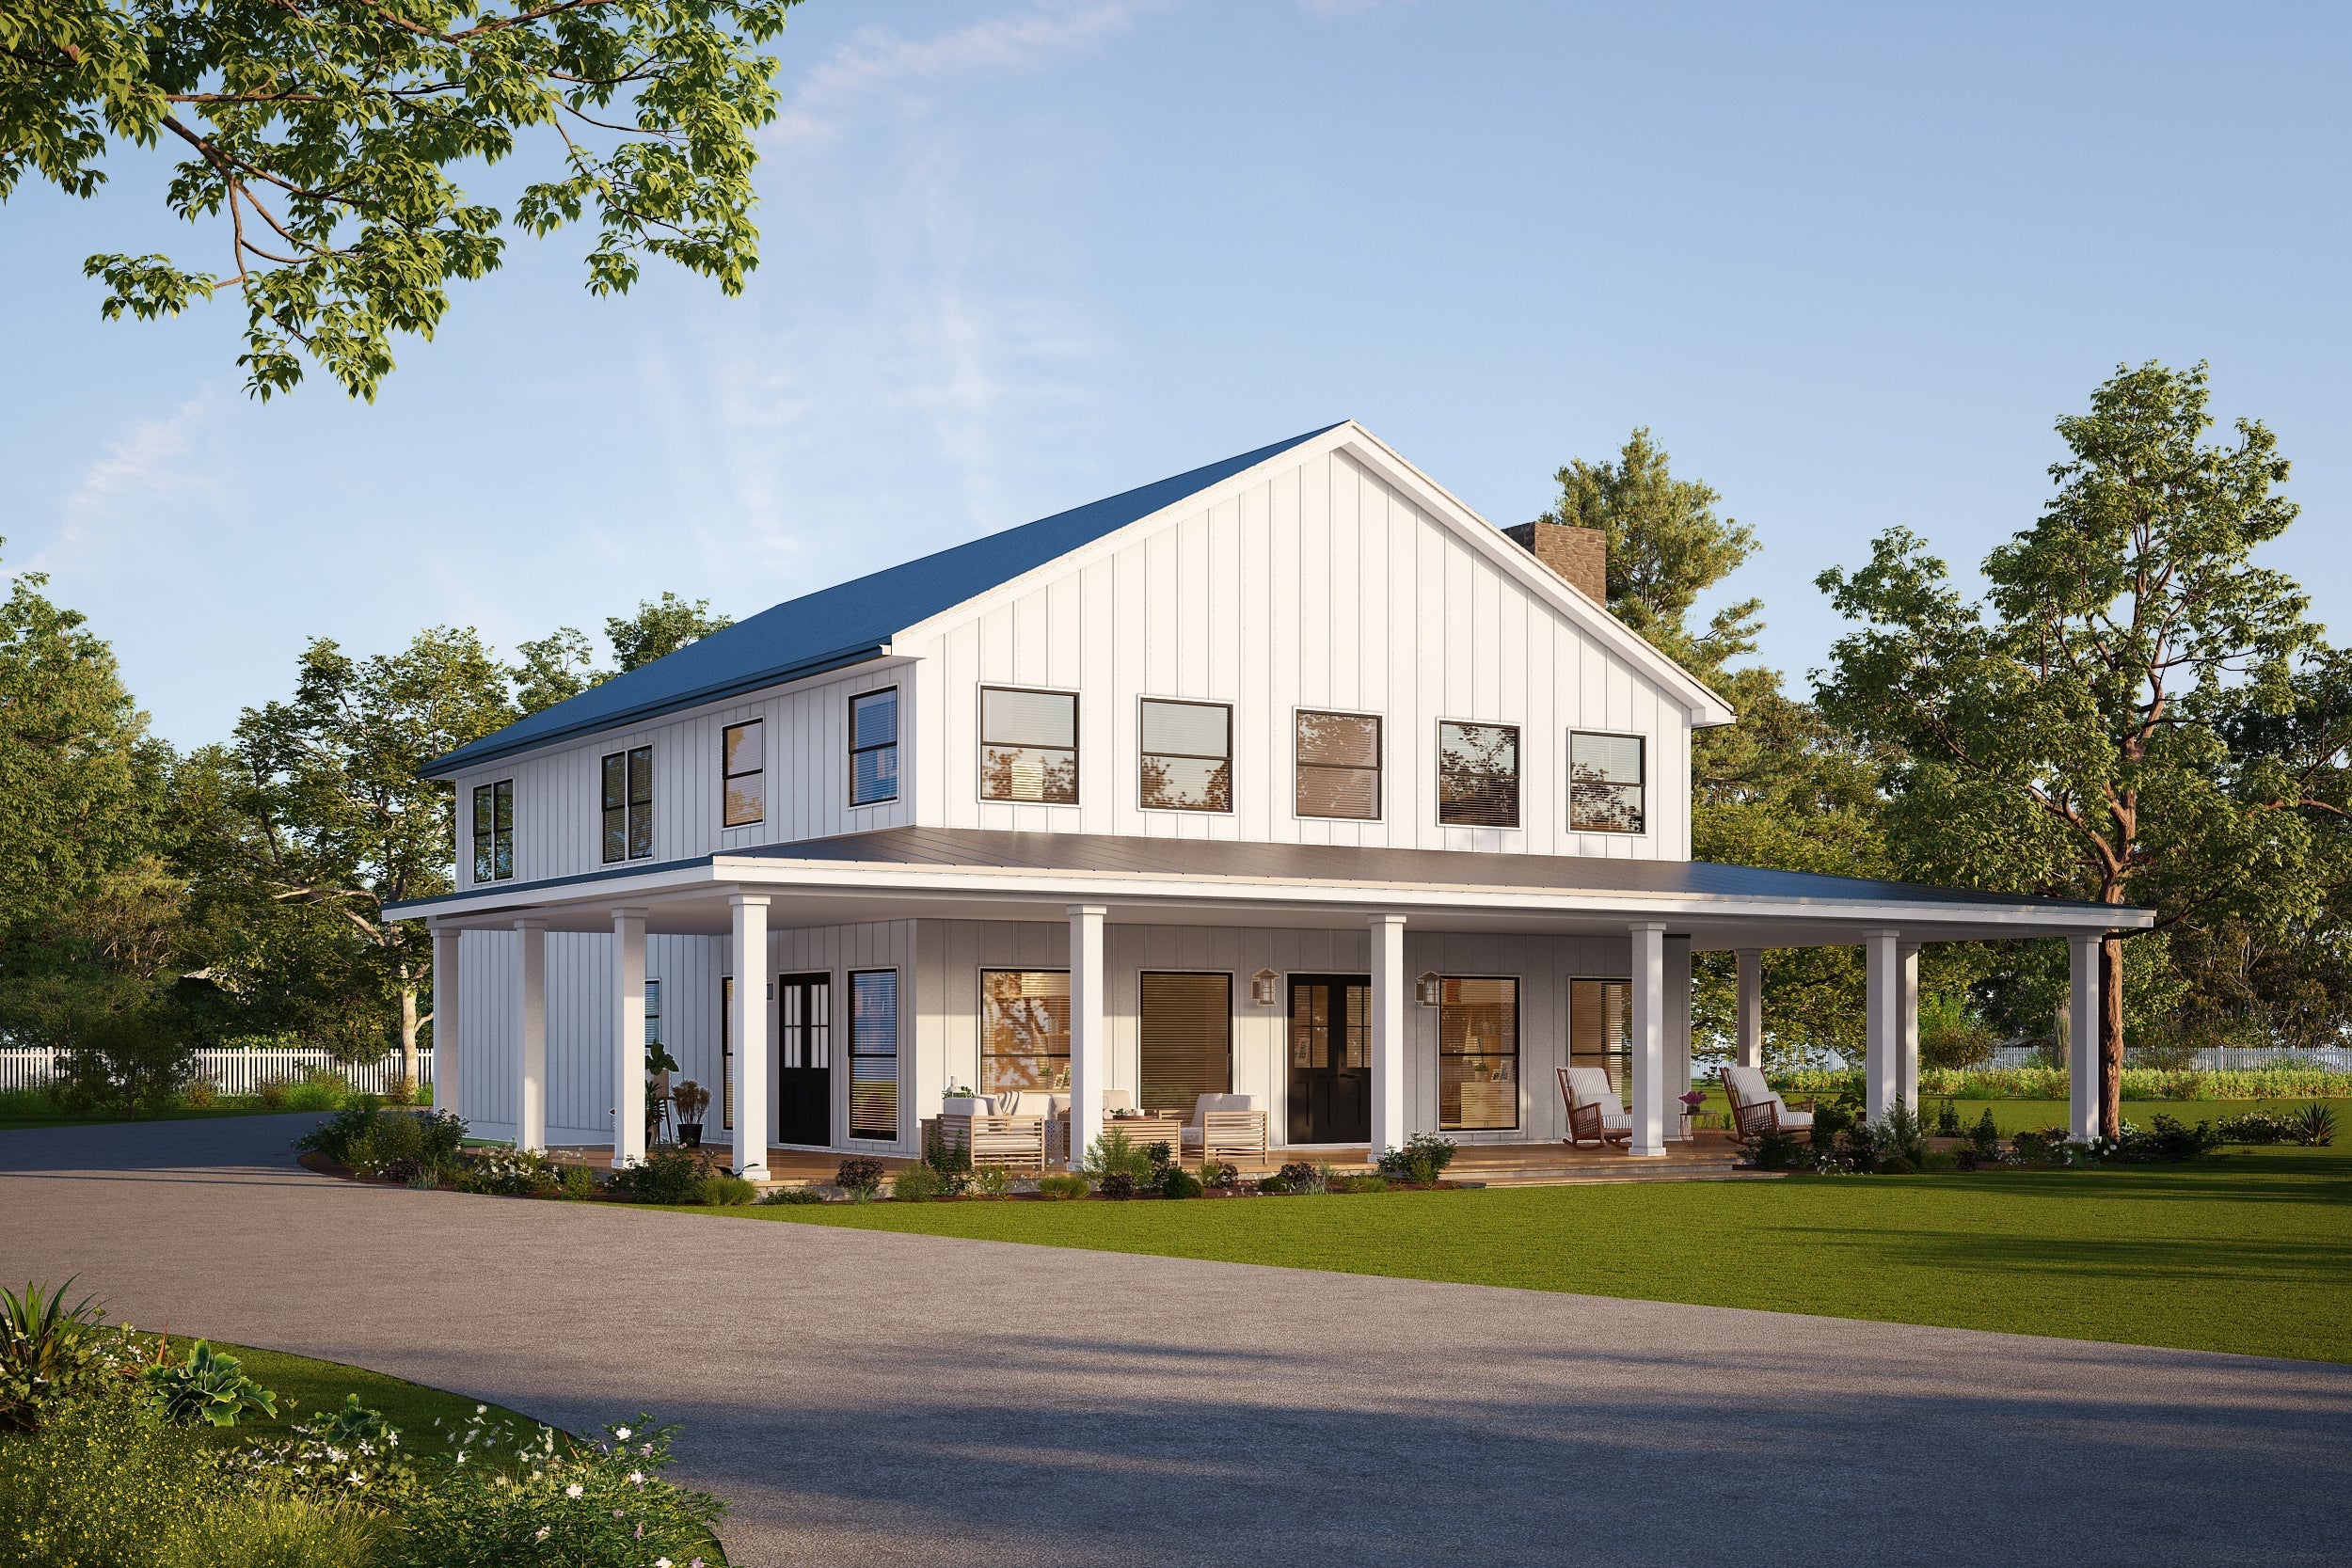
2,500 Sq Ft Barndominium Plans: The Sweet Spot for Families
A 2,500 sq ft barndominium plan is one of the best sizes for families who want more room than a compact barndo without jumping into an oversized custom home. It gives you enough space for open living, 3 or 4 bedrooms, a large kitchen, storage, porches, a home office, and even garage or shop options when planned carefully.
For many homeowners, 2,500 square feet is the sweet spot. It is large enough to feel comfortable for everyday family life, but still manageable when it comes to construction cost, heating and cooling, maintenance, and long-term value.
The best 2,500 sq ft barndominium plans are not just about size. They are about smart flow, usable storage, bedroom privacy, open gathering areas, practical laundry space, and a layout that works for the way families actually live.
At Barndominiums.com, we help homeowners compare professionally designed barndominium plans, explore compatible barndominium kits, request custom house plans and plan modifications, and connect with barndominium builders near you before starting construction.
Is 2,500 Square Feet a Good Size for a Barndominium?
Yes, 2,500 square feet is an excellent size for a barndominium, especially for families. It gives you more flexibility than a 1,500 or 2,000 sq ft layout while still avoiding the cost and complexity of a much larger home.
A 2,500 sq ft barndominium can often include:
- 3 or 4 bedrooms
- 2.5 or 3 bathrooms
- Open kitchen, dining, and living areas
- Private master suite
- Walk-in pantry
- Laundry room
- Mudroom or drop zone
- Home office or flex room
- Covered front or rear porch
- Optional garage or shop space depending on the total footprint
This size works because it gives families more breathing room without wasting space. A well-designed 2,500 sq ft barndominium can feel open, comfortable, and highly functional.
Why 2,500 Sq Ft Barndominium Plans Are So Popular
Families often need more than bedrooms. They need storage, bathrooms, laundry space, pantry space, a strong kitchen, outdoor living, and flexible rooms that can change as life changes. That is where a 2,500 sq ft barndominium shines.
This size is popular because it can provide:
- Enough room for a growing family
- Better bedroom separation
- More storage than smaller plans
- Room for a home office
- A larger kitchen and pantry
- More comfortable bathrooms
- Better laundry and mudroom space
- Strong resale appeal
- A manageable custom home footprint
For families comparing sizes, 2,500 square feet often feels like the balance point between affordability and comfort.
How Much Does a 2,500 Sq Ft Barndominium Cost?
The cost to build a 2,500 sq ft barndominium depends on location, land, foundation, labor, building system, finish level, porch size, garage space, shop space, and local code requirements.
In many markets, finished barndominiums may fall somewhere around $150 to $300+ per square foot, depending on the project. Using that broad range, a finished 2,500 sq ft barndominium could cost roughly $375,000 to $750,000+.
That estimate can change quickly based on land conditions, foundation design, finish choices, local labor rates, and whether you include a garage, shop, wraparound porch, basement, or high-end interior package.
Major cost factors include:
- Land purchase
- Site clearing and grading
- Driveway installation
- Foundation type
- Concrete slab, crawlspace, basement, or pier foundation
- Steel frame, post-frame, or wood-frame construction
- Barndominium kit or shell package
- Roofing and siding
- Windows and exterior doors
- Garage doors
- Porch size
- Insulation package
- HVAC system
- Electrical and plumbing
- Interior finish level
- Septic, well, or utility connections
- Permits and inspections
- Builder labor
For a deeper cost breakdown, read How Much Does It Cost to Build a Barndominium in 2026? and How to Budget for a Barndominium Without Getting Surprised.
2,500 Sq Ft Barndominium Shell Cost vs. Finished Cost
One of the most important budget lessons is understanding the difference between shell cost and finished home cost. A barndominium shell may include the exterior frame, roof, siding, and sometimes windows and doors. A finished home includes everything needed to actually live in the home.
A 2,500 sq ft barndominium shell may not include:
- Land
- Foundation
- Site work
- Builder labor
- Septic or sewer
- Well or public water connection
- Electrical
- Plumbing
- HVAC
- Insulation
- Drywall
- Flooring
- Cabinets
- Countertops
- Fixtures
- Appliances
- Permits and inspections
If you are comparing kit or shell prices, make sure you understand what is included and what still needs to be priced locally. For more details, read Barndominium Shell Cost vs. Finished Home Cost.
Best Layout Ideas for 2,500 Sq Ft Barndominium Plans
A 2,500 sq ft barndominium can be designed several different ways. The best layout depends on family size, lifestyle, land, budget, and whether you need a garage, shop, office, or flex space.
1. 3-Bedroom 2,500 Sq Ft Barndominium
A 3-bedroom 2,500 sq ft barndominium is a great option for families who want larger rooms, more storage, and better shared living spaces. Instead of trying to squeeze in extra bedrooms, this layout gives every major room more breathing room.
A strong 3-bedroom layout may include:
- Large private master suite
- Two comfortable secondary bedrooms
- 2.5 or 3 bathrooms
- Oversized kitchen island
- Walk-in pantry
- Large laundry room
- Dedicated office
- Mudroom or drop zone
- Covered rear porch
This layout works well for families with one or two children, couples who host guests, retirees who want extra space, or buyers who need a home office and hobby room.
If this is the direction you are considering, browse 3-bedroom house plans for layout inspiration.
2. 4-Bedroom 2,500 Sq Ft Barndominium
A 4-bedroom 2,500 sq ft barndominium is one of the best family-friendly options. It provides enough room for children, guests, a home office, or a flexible extra bedroom without automatically pushing the home into a much larger size range.
A 4-bedroom layout may include:
- Private master suite
- Three secondary bedrooms
- 2.5 or 3 bathrooms
- Open kitchen, dining, and great room
- Walk-in pantry
- Laundry room
- Mudroom
- Covered porch
For many families, 4 bedrooms in 2,500 square feet is a strong balance. The home can still feel open without making the bedrooms too small.
To compare similar layouts, browse 4-bedroom house plans.
3. 2,500 Sq Ft Barndominium with Office
A home office is one of the smartest additions to a 2,500 sq ft barndominium. This size gives you enough room to include a dedicated workspace without sacrificing the main living areas.
A home office can work well for:
- Remote work
- Small business management
- Homeschooling
- Homework space
- Crafting
- Bill paying and paperwork
- Quiet reading or study space
The office can be near the front entry for privacy, near the bedrooms for family use, or near the garage or shop if it supports a home business.
4. 2,500 Sq Ft Barndominium with Split Bedrooms
A split-bedroom layout is one of the best options for a family barndominium. It places the primary suite on one side of the home and the secondary bedrooms on the other.
This layout creates:
- More privacy for the master suite
- Better separation between bedrooms
- A quieter home office or guest room
- A more balanced floor plan
- Strong resale appeal
In a 2,500 sq ft home, a split-bedroom layout works especially well when the kitchen, dining area, and great room are placed in the center of the home.
5. 2,500 Sq Ft Barndominium with Garage
A 2,500 sq ft barndominium can include a garage, but you need to decide whether the garage is included inside the 2,500 square feet or added separately.
If the garage is inside the 2,500 sq ft footprint, it will reduce finished living space. If you want 2,500 square feet of finished living area plus a garage, the garage should usually be attached outside the main footprint or connected by a breezeway.
A garage can be useful for:
- Daily vehicle parking
- Tool storage
- Outdoor equipment
- Freezer or pantry overflow
- ATVs or side-by-sides
- Small workshop space
For more garage-focused planning, read Barndominium Plans with Garages: What to Know Before You Build.
6. 2,500 Sq Ft Barndominium with Shop Space
A 2,500 sq ft barndominium can include shop space if the layout is designed carefully. However, if you want 2,500 square feet of finished living space plus a shop, the total building size will need to be larger than 2,500 square feet.
Shop space can be used for:
- Mechanic work
- Woodworking
- Small business use
- Tool storage
- Farm or homestead equipment
- Vehicle storage
- Hobby space
If shop space is a major priority, compare Plan B2664 and read Barndominium Plans with Shops: Best Layouts for Work and Storage.

Best Rooms to Prioritize in a 2,500 Sq Ft Family Barndominium
Because 2,500 square feet gives you real flexibility, it is important to choose the right rooms to prioritize. The best family barndominiums focus on spaces that make daily life easier.
Large Kitchen
The kitchen is the center of most family homes. A 2,500 sq ft barndominium should have room for a large island, good cabinet storage, generous counter space, and easy connection to the dining and living areas.
Walk-In Pantry
A walk-in pantry is one of the best storage upgrades for a family barndominium. It keeps food, small appliances, bulk items, paper goods, and snacks organized without crowding the kitchen.
Great Room
The great room should feel open and comfortable. Vaulted ceilings, large windows, and porch access can make the main living area feel bigger and brighter.
Mudroom
If you are building on land, a mudroom is extremely useful. It gives your family a place for boots, coats, backpacks, tools, pet supplies, and outdoor gear before entering the main living space.
Laundry Room
A family-friendly 2,500 sq ft barndominium should have a laundry room that is more than a closet. Folding counters, cabinets, hanging space, and a utility sink can make a big difference.
Home Office or Flex Room
A flex room can change as your family changes. It can start as a nursery, become a playroom, later function as a homework space, and eventually serve as a guest room or office.
Open Concept Layouts for 2,500 Sq Ft Barndominiums
Open-concept living works extremely well in a 2,500 sq ft barndominium. This size gives you enough room for a spacious kitchen, dining area, and great room without making the home feel crowded.
An open-concept layout can include:
- Large kitchen island
- Dining area connected to the porch
- Vaulted great room
- Fireplace or focal wall
- Oversized windows
- Indoor-outdoor entertaining
- Easy flow to bedrooms, laundry, and mudroom
The main living area should feel connected without becoming too open. Good design still creates zones for cooking, eating, relaxing, and entertaining.

One-Story vs. Two-Story 2,500 Sq Ft Barndominium Plans
Most 2,500 sq ft barndominiums work very well as one-story homes. One-level living is practical, convenient, and often better for long-term use. It keeps bedrooms, laundry, kitchen, and living areas on the same floor.
A one-story layout is a good fit for:
- Families with children
- Retirees
- Multi-generational households
- Rural landowners
- Buyers who want long-term accessibility
A two-story layout may make sense if you want a loft, bonus room, upstairs bedrooms, or a smaller foundation footprint. However, stairs can reduce long-term convenience.
If one-level living is the priority, browse ranch house plans for practical layout inspiration.
Can a 2,500 Sq Ft Barndominium Be Built with a Kit?
Yes, many 2,500 sq ft barndominiums can be built using a kit or organized building package, depending on the plan, engineering, local code, builder, and building system.
A barndominium kit may help simplify the shell portion of the build by organizing materials such as framing, roofing, siding, trim, fasteners, and sometimes windows and doors. However, a kit is not the full cost of the home.
A kit usually does not include:
- Land
- Foundation
- Site work
- Builder labor unless specified
- Utilities
- Permits
- Interior finish-out
- Electrical, plumbing, and HVAC
- Drywall, flooring, cabinets, and fixtures
If you are comparing material packages, visit the barndominium kits page and make sure the quote is based on the actual floor plan you want to build.
Can a 2,500 Sq Ft Barndominium Plan Be Modified?
Yes. A 2,500 sq ft barndominium plan can often be modified to better fit your land, budget, family size, garage needs, shop needs, or exterior style preferences.
Common modifications include:
- Adding or removing bedrooms
- Changing bathroom layouts
- Expanding the kitchen
- Adding a walk-in pantry
- Adding a home office
- Adding an in-law suite
- Changing porch size
- Adding a garage
- Adding shop space
- Changing garage door direction
- Moving windows for better views
- Changing the foundation type
- Adjusting the exterior style
If you find a plan that is close but not perfect, visit the custom house plans and plan modifications page to learn how a design can be adjusted around your project.

Land Considerations for a 2,500 Sq Ft Barndominium
Before choosing a 2,500 sq ft barndominium plan, make sure your land can support the home. The footprint itself is only part of the picture. You also need room for setbacks, driveway access, septic, well, utilities, porches, and future garage or shop space.
Before buying land or finalizing a plan, ask:
- Will the home fit inside the building envelope?
- Are there setback restrictions?
- Is the land flat enough for the foundation type?
- Will the driveway work with the garage or shop doors?
- Where will septic and well systems go?
- Will the porch face the best view?
- Is there room for future buildings?
- Are metal-sided homes allowed?
- Are there HOA or deed restrictions?
If you are still looking for property, read How to Find Land for a Barndominium and What to Know Before Buying Land for a Barndominium.
Best Exterior Styles for 2,500 Sq Ft Barndominiums
A 2,500 sq ft barndominium can work with many exterior styles. This size is large enough to create strong curb appeal without needing an overly complicated design.
Popular exterior styles include:
- Modern farmhouse barndominium
- Classic black barndominium
- White farmhouse-style barndominium
- Rustic rural barndominium
- Board-and-batten barndominium
- Metal-sided barndominium
- Stone-accented barndominium
- Barndominium with wraparound porch
Large windows, covered porches, warm wood accents, metal roofing, and simple rooflines can give a 2,500 sq ft barndominium strong residential appeal.
Best Uses for a 2,500 Sq Ft Barndominium
A 2,500 sq ft barndominium is flexible enough to support several different lifestyles.
Family Home
This is one of the best uses for a 2,500 sq ft barndominium. It can support 3 or 4 bedrooms, open living, storage, laundry, and covered porch space without feeling too large or too small.
Retirement Home
A one-story 2,500 sq ft barndominium can be an excellent retirement home for buyers who want guest rooms, hobby space, storage, and a comfortable layout that is easy to live in long term.
Rural Acreage Home
For homeowners building on land, this size can include a mudroom, pantry, porch areas, and garage or shop options.
Multi-Generational Home
A 2,500 sq ft plan can work for multi-generational living if it includes a private guest room, in-law suite, or flexible bedroom with nearby bathroom access.
Vacation or Weekend Home
This size can also work well as a lake home, mountain retreat, hunting property, or family getaway because it has enough room for guests without becoming too large to maintain.
Common Mistakes with 2,500 Sq Ft Barndominium Plans
Mistake 1: Wasting Space on Hallways
Even in a 2,500 sq ft home, wasted hallway space can make the layout feel smaller. A good plan keeps circulation simple and efficient.
Mistake 2: Not Planning Enough Storage
Families need storage. Make sure the plan includes pantry space, bedroom closets, linen closets, laundry storage, mudroom storage, and garage or shop storage if needed.
Mistake 3: Making the Great Room Too Large
A spacious great room is important, but it should not take space away from bedrooms, bathrooms, storage, laundry, or the kitchen.
Mistake 4: Ignoring Bathroom Needs
For a family layout, 2.5 or 3 bathrooms may be much more practical than only 2 bathrooms.
Mistake 5: Treating Garage or Shop Space Like Finished Living Space
Garage and shop space should be budgeted separately from finished living space. They do not usually cost the same or function the same way.
Mistake 6: Choosing a Plan Before Understanding the Land
Your land affects the foundation, driveway, garage orientation, septic, well, drainage, and porch views. Make sure the plan works with the property.
Is a 2,500 Sq Ft Barndominium Right for You?
A 2,500 sq ft barndominium may be right for you if you want a practical family home with room to live comfortably, store everyday items, entertain guests, and adapt over time.
This size may be a good fit if:
- You want 3 or 4 bedrooms
- You want one-story living
- You need open living areas
- You want a private master suite
- You need a home office or flex room
- You want a larger kitchen and pantry
- You need more storage than a smaller plan allows
- You want porch space or outdoor living
- You may want garage or shop space
- You are building on rural land or acreage
If you need a smaller home, compare 2,000 Sq Ft Barndominium Plans: Cost, Layouts, and Design Tips. If you need more room for a larger family, compare 50x60 Barndominium Plans: Big Family Layouts That Work.
Final Thoughts on 2,500 Sq Ft Barndominium Plans
A 2,500 sq ft barndominium plan is one of the best size ranges for families. It gives you more flexibility than a smaller home without pushing you into an oversized custom build. With the right layout, 2,500 square feet can support 3 or 4 bedrooms, open living, a large kitchen, pantry, mudroom, laundry space, office, porches, and possible garage or shop options.
The best 2,500 sq ft barndominium is not the one with the most rooms. It is the one with the smartest use of space. A strong family layout should make daily life easier, reduce clutter, provide privacy, support gathering, and still feel comfortable years from now.
Start with a realistic plan. Understand your land. Decide how much space should be finished living area versus garage or shop space. Talk to builders early. Then create a layout that fits your family, budget, and long-term goals.
FAQ: 2,500 Sq Ft Barndominium Plans
Is 2,500 square feet a good size for a barndominium?
Yes. A 2,500 sq ft barndominium is a great size for families because it can support 3 or 4 bedrooms, open living areas, storage, laundry, mudroom space, a home office, and covered porches while still remaining manageable.
How much does a 2,500 sq ft barndominium cost?
Cost depends on location, land, foundation, labor, building system, finish level, porches, garage space, shop space, and local code requirements. At a broad range of $150 to $300+ per square foot, a finished 2,500 sq ft barndominium could cost roughly $375,000 to $750,000+.
Can a 2,500 sq ft barndominium have 4 bedrooms?
Yes. A 2,500 sq ft barndominium can work very well as a 4-bedroom family home if the layout is efficient and avoids wasted hallway space.
Can a 2,500 sq ft barndominium include a garage?
Yes, but if the garage is inside the 2,500 sq ft footprint, it will reduce finished living space. If you want 2,500 sq ft of living space plus a garage, the garage should usually be attached outside the main footprint.
Can a 2,500 sq ft barndominium include a shop?
Yes, but shop space should be planned carefully. If the shop is included inside the 2,500 sq ft footprint, the finished living area will be smaller unless the overall building size is expanded.
What is the best layout for a 2,500 sq ft barndominium?
One of the best layouts is a 3- or 4-bedroom split-bedroom plan with an open kitchen, dining, and great room, plus a pantry, mudroom, laundry room, home office, and covered porch.
Is a one-story or two-story 2,500 sq ft barndominium better?
Most families prefer one-story layouts because they are practical, accessible, and easier to live in long term. A two-story layout may work if you want a loft, bonus room, or smaller foundation footprint.
Can a 2,500 sq ft barndominium be built with a kit?
Yes, many 2,500 sq ft barndominiums can be paired with a kit or building package depending on the plan, engineering, builder, and local requirements. A kit is not the full finished cost of the home.
Can a 2,500 sq ft barndominium plan be modified?
Yes. Many plans can be modified to adjust bedrooms, bathrooms, garages, porches, shop space, kitchen layouts, foundation type, and exterior style.
Who should consider a 2,500 sq ft barndominium?
A 2,500 sq ft barndominium is a good fit for families, retirees, rural landowners, vacation-home buyers, and anyone who wants a practical custom home with more room than a compact layout but less cost and maintenance than a much larger build.
Browse 2,500 Sq Ft Barndominium Plans and Similar Designs
Ready to compare family-friendly barndominium layouts? Start with real plans, then explore modifications, kits, and builders who can help move your project forward.
Browse Barndominium Plans
Explore Ranch House Plans
View 3-Bedroom Plans
View 4-Bedroom Plans
Request Custom Plans or Modifications
Explore Barndominium Kits
Find Barndominium Builders Near You


