

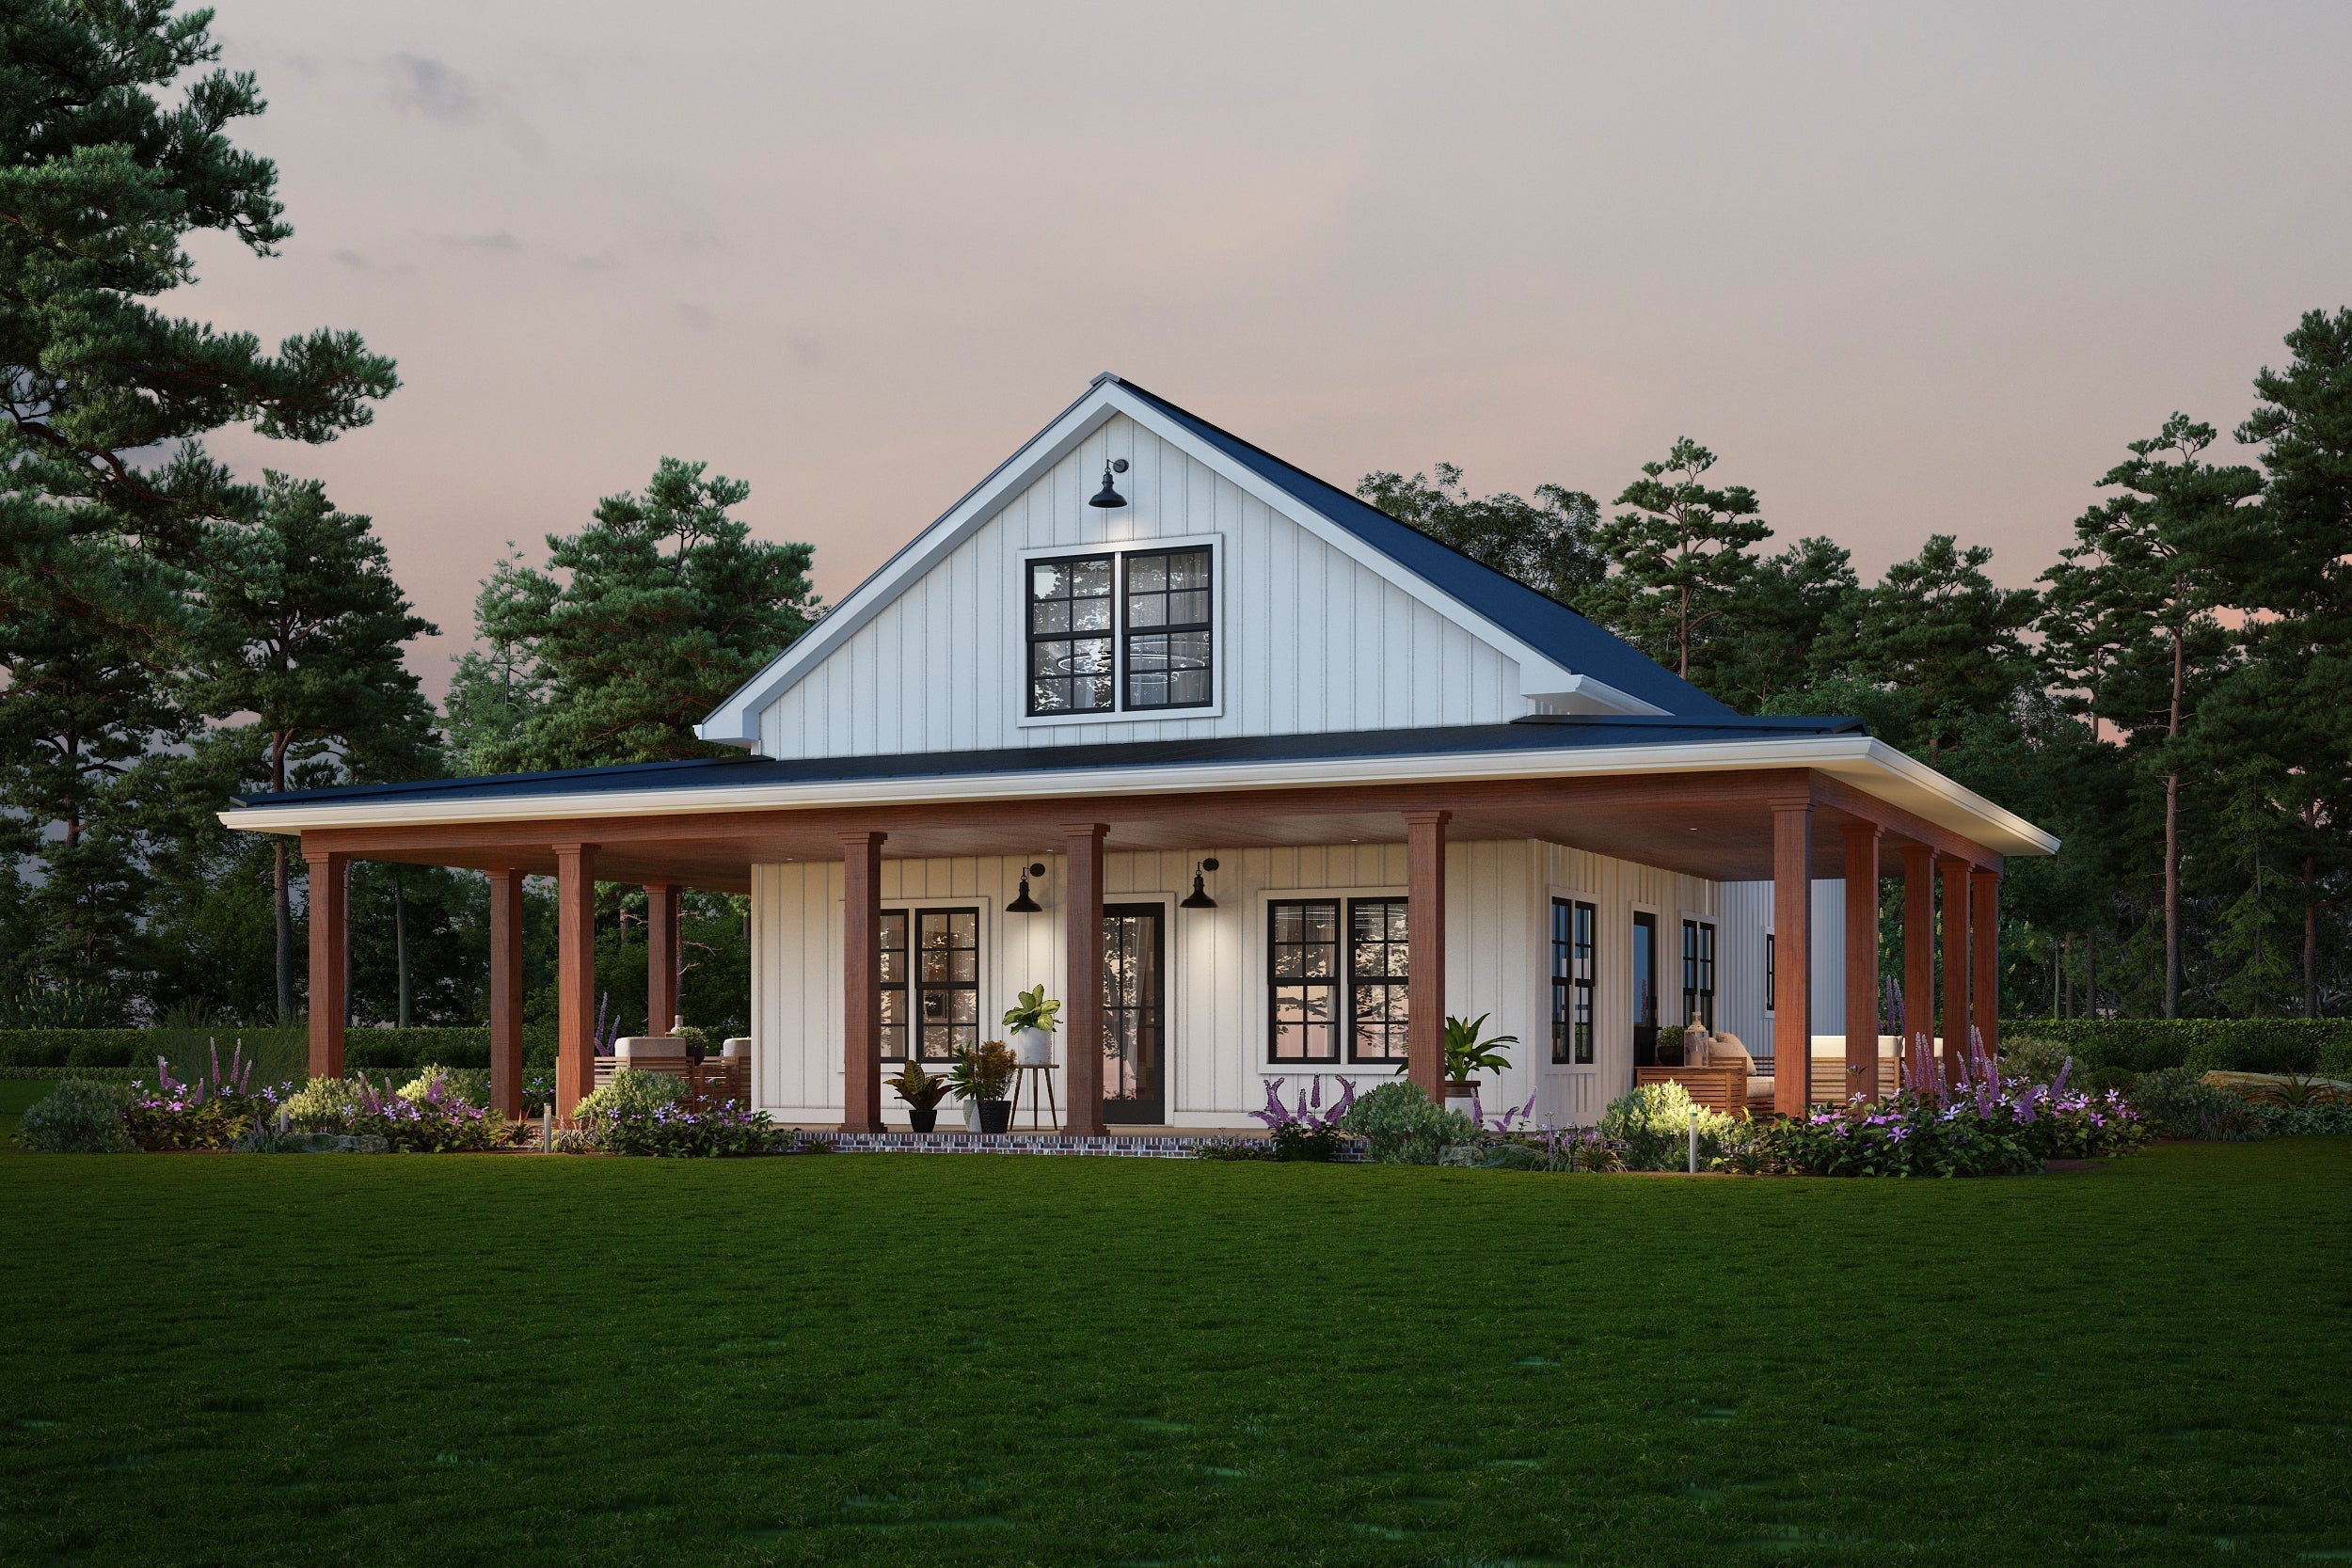
Why a 30x40 Barndominium Could Be the Perfect Size for Your Next Home
If you're searching for the perfect balance between affordability, functionality, and modern style, a 30x40 barndominium deserves a closer look. Measuring approximately 1,200 square feet, this popular footprint has become one of the most requested sizes for homeowners who want to build efficiently without sacrificing comfort.
Whether you're building your first home, downsizing for retirement, creating a vacation retreat, or adding an accessory dwelling unit (ADU) to your property, a 30x40 barndominium offers exceptional value. With today's rising construction costs, many families are discovering that smaller homes provide everything they need while reducing long-term expenses.
How Big Is a 30x40 Barndominium?
A 30x40 barndominium provides approximately 1,200 square feet of enclosed living space before adding porches, garages, or workshops. While that may sound compact compared to traditional suburban homes, smart floor plan design can make every square foot work harder.
Depending on your lifestyle, this size can comfortably accommodate:
-
2-bedroom, 2-bath layouts
-
3-bedroom, 2-bath floor plans
-
Open-concept living areas
-
Large kitchens with islands
-
Walk-in pantries
-
Home offices
-
Covered front and rear porches
-
Carports or attached garages
The key is efficient design. Every room serves a purpose without unnecessary hallways or wasted space.
Perfect for First-Time Homeowners
For many buyers, affordability is becoming the biggest challenge in today's housing market. A 30x40 barndominium offers an excellent entry point into homeownership.
Smaller homes generally require:
-
Less building material
-
Lower labor costs
-
Smaller foundations
-
Reduced roofing expenses
-
Lower utility bills
-
Less maintenance
That means your monthly ownership costs can be significantly lower than a larger traditional home.
Instead of paying for square footage you'll rarely use, you can invest in higher-quality finishes, upgraded appliances, or energy-efficient features.
Ideal for Empty Nesters and Retirees
One of the fastest-growing groups choosing barndominiums is retirees.
After children move out, many homeowners discover they no longer need a 3,000-square-foot house. A thoughtfully designed 30x40 barndominium provides enough room for comfortable daily living while eliminating unnecessary maintenance.
Benefits include:
-
Easier cleaning
-
Lower heating and cooling costs
-
Less exterior maintenance
-
Simpler accessibility
-
Lower property taxes in many areas
Many owners also add large covered porches, creating additional outdoor living space that feels like an extension of the home.
A Great Vacation Cabin or Lake House
A 30x40 footprint also works beautifully for vacation properties.
Whether you're building in the mountains, near a lake, or on hunting property, this size offers enough room for family weekends without becoming overwhelming to maintain.
Popular vacation layouts often include:
-
Vaulted ceilings
-
Open living rooms
-
Large windows
-
Spacious kitchens
-
Bunk rooms
-
Loft storage
-
Outdoor entertaining areas
Many owners choose rustic finishes, wood ceilings, and exposed steel accents that perfectly complement the barndominium style.
Efficient Doesn't Mean Small
One of the biggest misconceptions about a 30x40 barndominium is that it feels cramped.
In reality, open-concept layouts eliminate many of the walls found in traditional homes.
Instead of separate formal rooms, you'll often enjoy one expansive living area where the kitchen, dining room, and family room flow together seamlessly.
Features that make the home feel larger include:
-
Vaulted ceilings
-
Decorative beams
-
Large windows
-
Sliding glass doors
-
Covered outdoor living spaces
-
Open sight lines
-
Tall interior ceilings
These architectural details create a much larger feel than the actual square footage suggests.
Customize the Layout to Match Your Lifestyle
One of the greatest advantages of building a barndominium is flexibility.
A 30x40 floor plan can be customized for nearly any lifestyle.
Popular options include:
2 Bedroom Layout
Perfect for couples or retirees.
Typically includes:
-
Spacious master suite
-
Guest bedroom
-
Two bathrooms
-
Large kitchen
-
Open living room
-
Walk-in pantry
3 Bedroom Layout
Ideal for young families.
Usually features:
-
Shared children's bathroom
-
Open kitchen
-
Dining area
-
Laundry room
-
Covered porch
Home Office Design
Remote workers often replace one bedroom with:
-
Office
-
Craft room
-
Gym
-
Library
-
Hobby room
The possibilities are nearly endless.
Build It Your Way
One reason BuildMax barndominium plans are so popular is their construction flexibility.
Many 30x40 designs can be built using:
-
Steel building kits
-
Post-frame construction
-
Conventional wood framing
-
Hybrid construction methods
This allows homeowners to choose the building system that best fits their local market, budget, and contractor preferences.
In many regions, steel buildings provide outstanding durability and low maintenance, while traditional wood framing may offer easier permitting or local contractor availability.
Add Outdoor Living Space
One of the easiest ways to make a 30x40 home feel much larger is by adding porches.
Large covered porches create valuable outdoor rooms that can be enjoyed nearly year-round.
Popular additions include:
-
Wraparound porches
-
Rear grilling porches
-
Outdoor fireplaces
-
Outdoor kitchens
-
Covered patios
-
Pergolas
Many homeowners spend as much time outside as they do indoors.
Energy Efficiency Saves Money
Smaller homes naturally consume less energy.
A well-insulated 30x40 barndominium can reduce monthly utility costs through:
-
Smaller HVAC systems
-
Less conditioned space
-
Modern insulation
-
Energy-efficient windows
-
LED lighting
-
High-efficiency appliances
Over the life of the home, these savings can add up to thousands of dollars.
A Great Investment
Smaller homes continue to attract buyers because they're affordable, efficient, and easier to maintain.
Whether you're building for yourself or as an investment property, a well-designed 30x40 barndominium can appeal to:
-
Young families
-
Couples
-
Retirees
-
Vacation home buyers
-
Airbnb investors
-
Rural property owners
Their versatility makes them one of today's most desirable home styles.
Why Choose BuildMax?
At BuildMax, we design barndominium floor plans that maximize every square foot.
Our plans are created with real-world construction in mind and can often be modified to match your family's needs.
Many of our designs can also be adapted for:
-
Steel building kits
-
Post-frame construction
-
Conventional wood framing
-
Custom layouts
-
Expanded garages
-
Workshops
-
RV storage
-
Larger porches
Whether you're looking for a cozy starter home or a modern country retreat, our collection of professionally designed 30x40 barndominium plans offers exceptional value and flexibility.
Final Thoughts
A 30x40 barndominium proves that bigger isn't always better. With approximately 1,200 square feet of thoughtfully designed living space, this size offers the perfect combination of affordability, comfort, and functionality.
From first-time homeowners and retirees to vacation property owners and investors, it's easy to see why this footprint continues to grow in popularity. When paired with an efficient floor plan and quality construction, a 30x40 barndominium can provide everything you need without the cost and maintenance of a much larger home.
If you're ready to build smarter, explore BuildMax's collection of customizable 30x40 barndominium floor plans and discover how this versatile size could become your dream home.


