

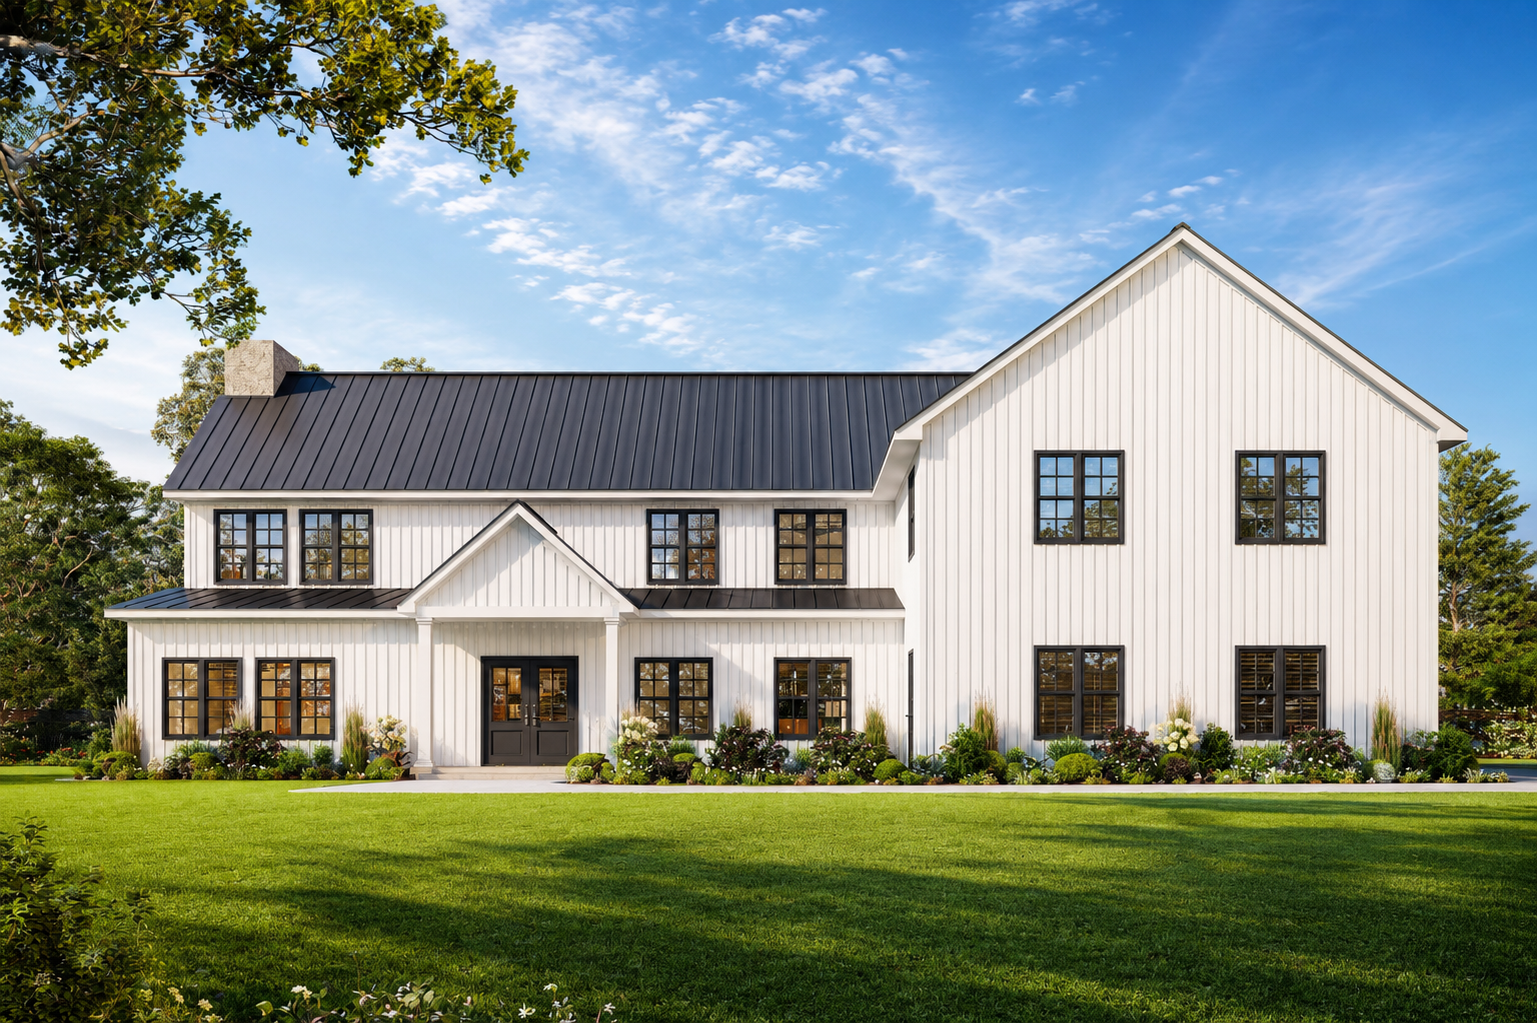
If you are exploring 40x100 barndominium floor plans, there barndo plans give you 4,000 square feet of total footprint to work with, which creates a huge range of possibilities for families, homesteaders, business owners, and buyers who want more than a standard house plan can offer.
That is exactly why this size continues to attract so much attention. A 40x100 barndominium is large enough to support a spacious home, a large shop, multiple bedrooms, oversized living areas, and strong storage options, but it can still feel more efficient and practical than going even bigger. For buyers who want room to live, work, store, and grow, this size can be an excellent fit.
The real strength of a 40x100 layout is versatility. It can work as a family home, a shophouse, a homestead-friendly design, or even a mixed-use plan that combines comfortable living space with practical work or storage space under one roof. If you want a home that fits the way you actually live, a 40x100 barndominium deserves a serious look.
How Big Is a 40x100 Barndominium?
A 40x100 barndominium offers 4,000 square feet of total footprint. That amount of space creates a lot of design flexibility depending on how you want to divide the structure.
Some homeowners use the full 4,000 square feet as living space. Others split it between residential areas and a garage, workshop, or shop. That makes this size especially attractive for people who need their home to do more than just provide bedrooms and bathrooms.
A 40x100 barndominium plan can potentially include:
- 3 to 5 bedrooms
- 2 to 4 bathrooms
- Large open-concept kitchen, dining, and living areas
- Walk-in pantry
- Mudroom and laundry room
- Home office or flex room
- Large porches
- Attached garage or shop
- Storage room or mechanical room
- Guest suite or bonus room
That is a lot of flexibility, and it is one of the biggest reasons this size stands out.
Why 40x100 Barndominium Plans Are So Popular
The reason 40x100 barndominium floor plans are so popular is simple: they solve a lot of real-world problems.
Many buyers want a house that feels larger and more useful than a traditional home. They want more room for family life, storage, hobbies, work, or rural living needs. A 40x100 footprint gives them a way to build a home that feels open, practical, and adaptable.
This size is especially popular because it offers:
- Enough room for a large family layout
- The ability to include a garage or shop
- Strong open-concept design potential
- Better storage and utility space
- More flexibility for acreage living
- Room to grow without going excessively large
For many buyers, it is one of the best footprints for balancing everyday comfort with long-term practicality.
How 40x100 Barndominium Floor Plans Could Be a Great Fit for a Family
A family home has to do more than just provide square footage. It needs to support routines, privacy, gatherings, storage, and the changing needs of daily life. A 40x100 barndominium works well because it offers enough room for those needs without becoming difficult to manage.
Spacious Shared Living Areas
Families often want large kitchens, open living rooms, and dining areas that can actually handle daily life. A 40x100 plan gives you enough room to create a true open-concept main space where cooking, eating, relaxing, and hosting can all happen comfortably.
Enough Bedrooms for Real Flexibility
This size can support multiple bedrooms without forcing the rest of the house to feel cramped. That makes it appealing for families with children, guests, remote work needs, or multi-generational living plans.
Better Storage
One of the hidden reasons bigger families love this size is storage. Pantry space, laundry rooms, mudrooms, utility rooms, closets, and garage or shop storage all become easier to build into the layout.
Room to Grow
A 40x100 barndominium can work well not just for today, but for the future. A nursery can become a child's room. A guest room can become an office. A flex room can become a homeschool area or hobby space. That kind of long-term flexibility is a major selling point.
How 40x100 Barndominium Floor Plans Could Be a Great Fit for Rural Living
A 40x100 footprint works especially well for buyers building on land. If you are planning a rural home, a homestead, or a property with more outdoor equipment and utility needs, this size can be a smart choice.
It can support:
- Mudrooms for boots and gear
- Larger porches for outdoor living
- Garage or shop space
- Extra pantry and storage space
- Equipment storage
- Better connection between home life and land-based living
For families who want their home to support a more hands-on lifestyle, this size can be especially appealing.
40x100 Barndominium Floor Plans With Shop Space
One of the strongest reasons a 40x100 barndominium could be a great fit is the option to pair comfortable living space with a functional shop.
A shop area can be used for:
- Vehicle storage
- Tools and equipment
- Hobby work
- Small business use
- Farm or ranch support
- Recreational gear
- General storage
This makes a 40x100 barndominium an excellent fit for people who want more than a traditional house. It allows the structure to become a true multi-purpose space.
40x100 Barndominium Floor Plans for a Homestead
A 40x100 barndominium can also be a strong choice for a homestead. Homestead living often requires a layout that can support both the comfort of a family home and the utility of a working property.
This size works well because it can provide:
- A large kitchen and pantry
- Utility spaces like mudrooms and laundry rooms
- Covered porches
- Storage for bulk goods and equipment
- Garage or shop space
- Extra flexibility for changing needs over time
For buyers building on acreage, this footprint can feel like a very practical sweet spot.
Popular Ways to Use a 40x100 Barndominium Layout
There is no single right way to design this size, which is part of its appeal.
Full Residential Layout
Use the full 4,000 square feet as living space for a large family home with multiple bedrooms, spacious common areas, flex rooms, and oversized utility spaces.
Home Plus Shop Layout
Split the footprint between living space and a shop or garage. This is one of the most popular ways to use a 40x100 barndominium because it delivers both comfort and utility.
Multi-Generational Layout
Use the larger footprint to create separate bedroom wings, guest quarters, or a more private suite for extended family.
Homestead Layout
Prioritize pantry size, mudroom access, porch space, and storage so the home works better with land-based living.
What Makes 40x100 Barndominium Floor Plans Better Than Smaller Sizes for Some Buyers?
Smaller barndominiums can absolutely work well, but they often require more tradeoffs. A family may have to choose between an office and a guest room, or between a garage and a bigger pantry, or between more bedrooms and more shared living space.
A 40x100 footprint reduces those tradeoffs. It gives buyers more freedom to prioritize what matters without forcing everything into a tighter shell.
That makes it especially appealing for people who want:
- More family flexibility
- Better open-concept flow
- Larger utility areas
- Space for work or hobbies
- A more future-ready layout
Is a 40x100 Barndominium Too Big?
For some buyers, it may be more space than they need. But for many families and landowners, it is actually a very smart size. It provides substantial room without necessarily stepping into oversized luxury-home territory.
The key is not just the size itself. The key is how well the layout uses the space.
If the plan is thoughtful, a 40x100 barndominium can feel highly efficient, practical, and comfortable rather than excessive.
Who Is a 40x100 Barndominium a Great Fit For?
This size can be an especially strong fit for:
- Growing families
- Buyers building on acreage
- Homesteaders
- Buyers wanting a home and shop combination
- Multi-generational households
- Buyers who need office or flex space
- Homeowners planning a forever home
- People who want more utility than a traditional house offers
For any of those buyers, a 40x100 footprint can provide a lot of long-term value.
Final Thoughts
So how could 40x100 barndominium floor plans be a great fit? They offer a powerful balance of space, flexibility, and practicality. With 4,000 square feet, you can build a home that feels spacious and comfortable while still leaving room for storage, shop space, utility areas, and future growth.
That is what makes this size so attractive. It works for families. It works for rural living. It works for people who need their home to do more than just provide a place to sleep. It gives buyers the freedom to build around their real priorities instead of settling for a more limited floor plan.
If you want a barndominium that can support open living, practical storage, possible shop space, and long-term flexibility, a 40x100 layout could be one of the smartest options on the market.
Frequently Asked Questions About 40x100 Barndominium Floor Plans
How many square feet is a 40x100 barndominium?
A 40x100 barndominium has 4,000 square feet of total footprint.
Is a 40x100 barndominium a good fit for a family?
Yes. It can be an excellent fit for a family because it offers enough room for multiple bedrooms, open living space, storage, and flex areas.
Can a 40x100 barndominium include a shop?
Yes. This is one of the most popular reasons buyers choose this size. Many people divide the footprint between living space and a garage or shop area.
Is a 40x100 barndominium good for a homestead?
Yes. This size can work very well for a homestead because it supports pantry space, utility rooms, porches, storage, and possible equipment or shop space.
Why are 40x100 barndominium floor plans so popular?
They are popular because they offer a great mix of space, functionality, and flexibility without forcing as many tradeoffs as smaller layouts.


