

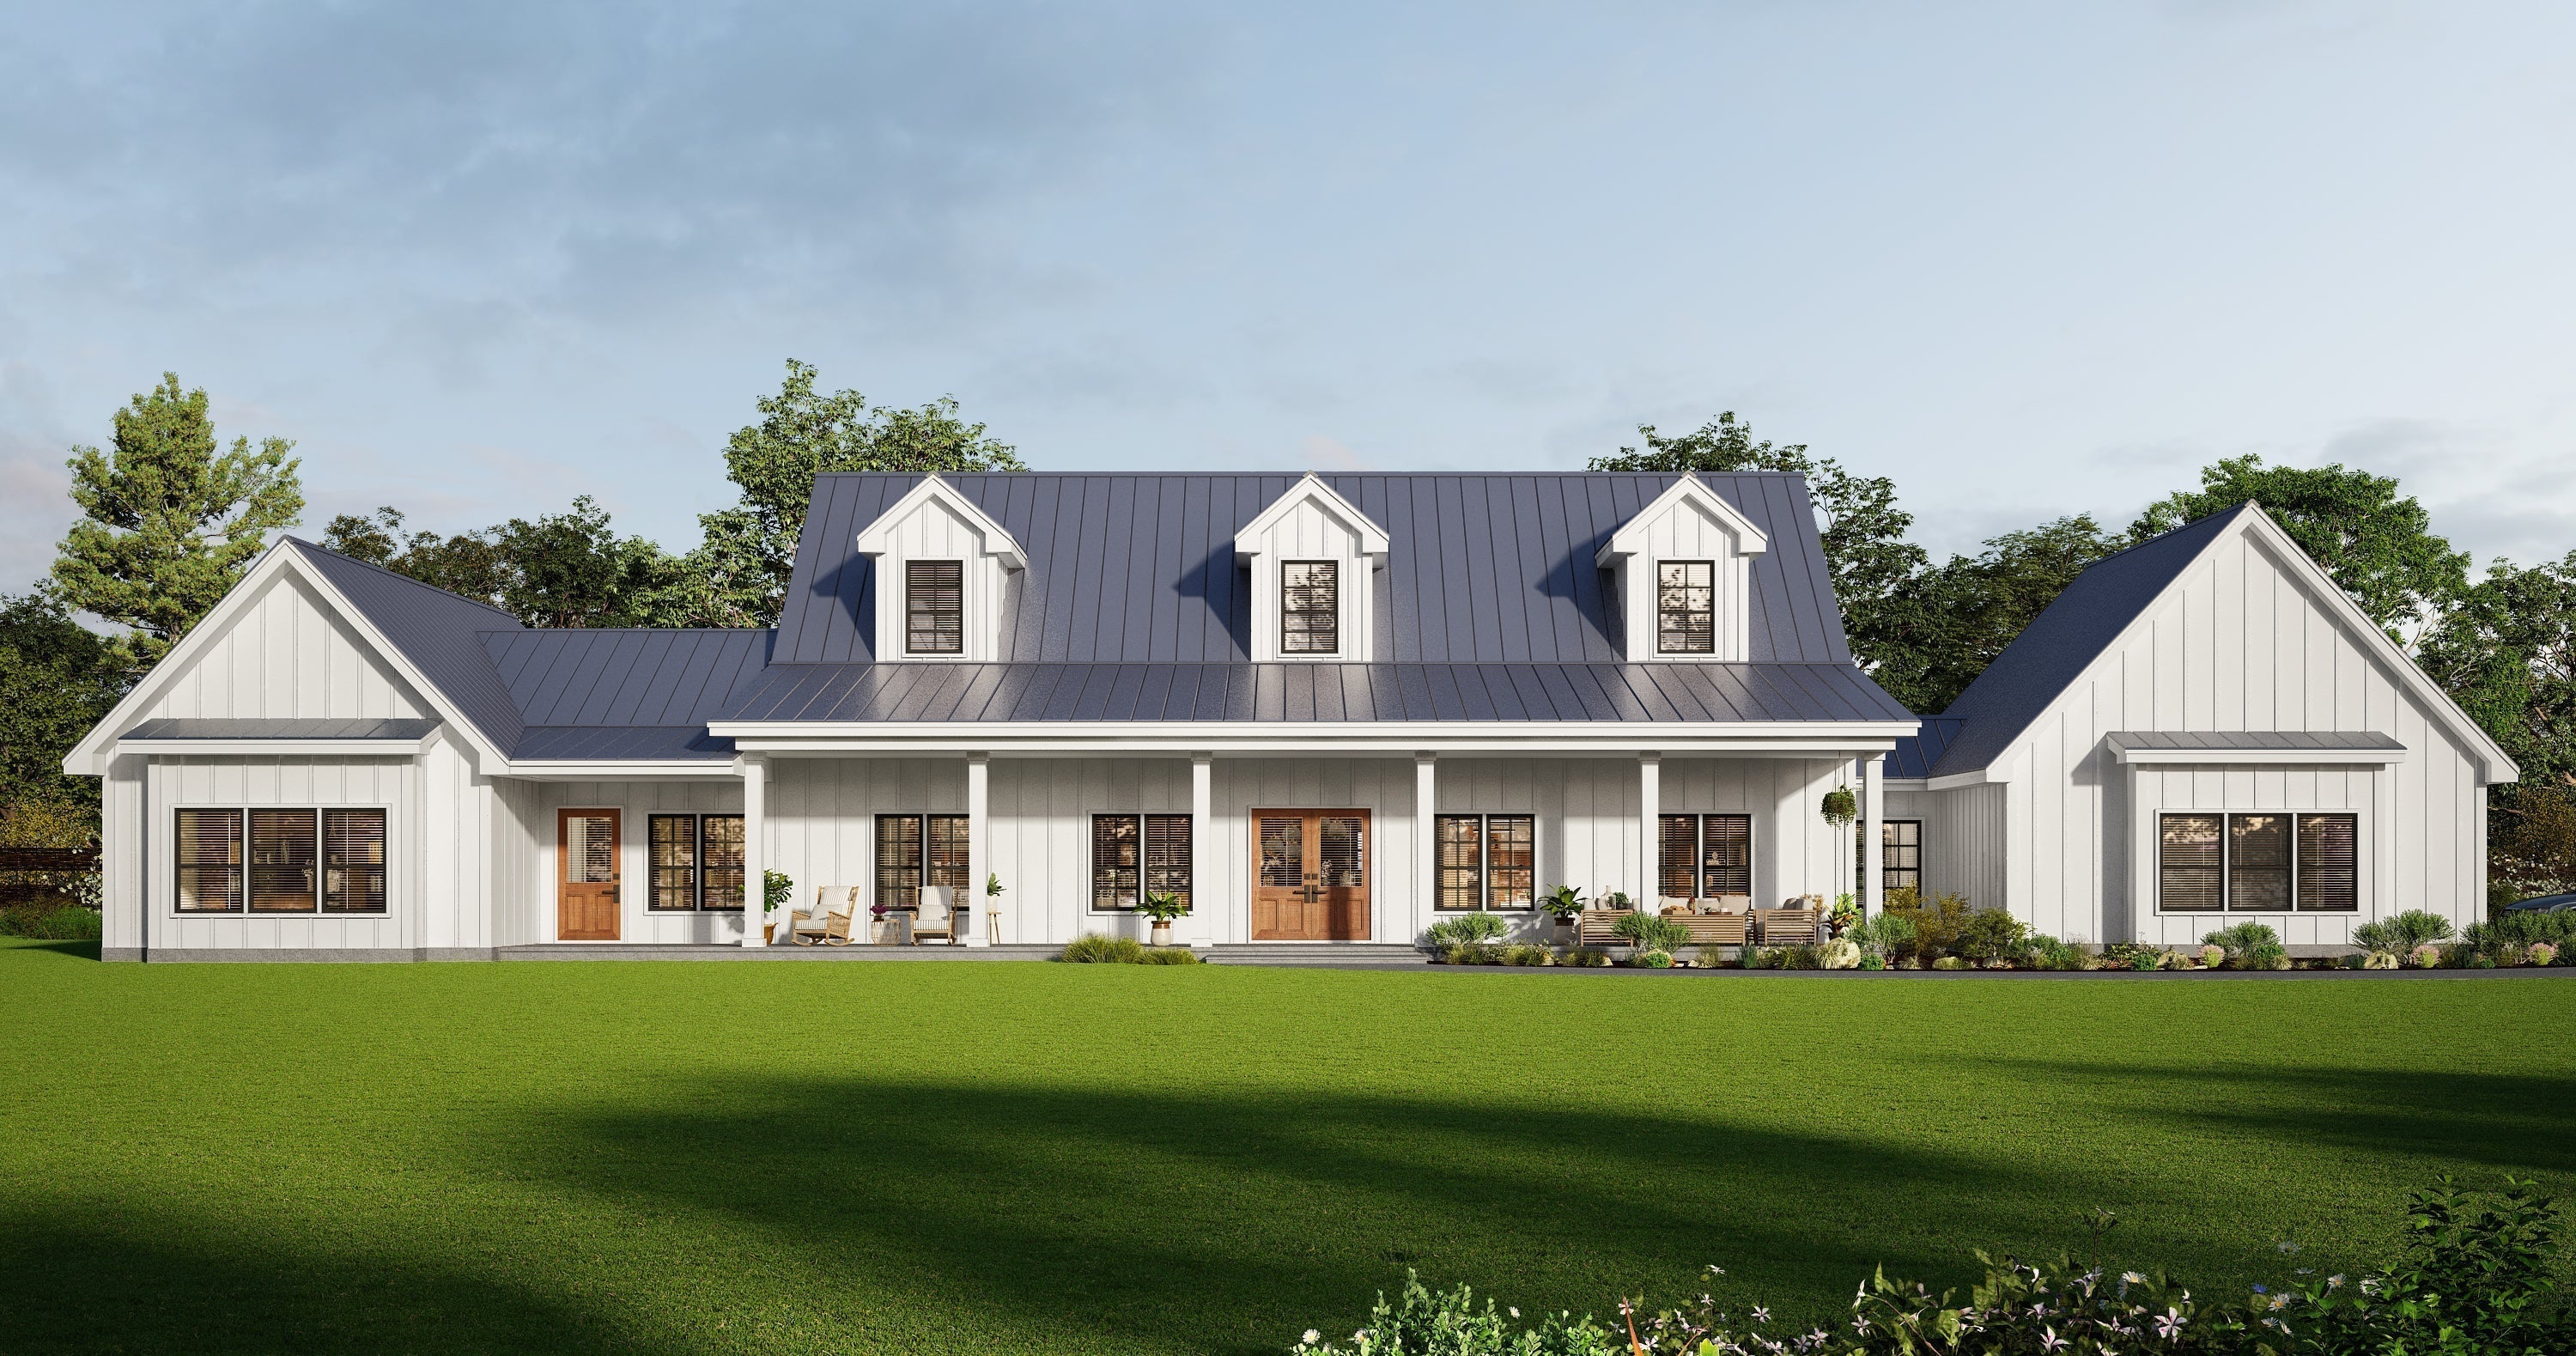
50x60 Barndominium Plans Are a Great Size for a Family
If you are searching for 50x60 barndominium plans, you are probably looking for a home that gives your family enough space to live comfortably without going overboard on square footage. That is exactly why this size has become so popular. A 50x60 barndominium offers a strong balance between livability, flexibility, and practicality, making it one of the best sizes for families who want room to grow without building something oversized.
A 50x60 barndominium gives you 3,000 square feet of total footprint to work with. For many families, that is the sweet spot. It is large enough to include multiple bedrooms, spacious living areas, practical storage, and even extras like a mudroom, office, pantry, or garage space. At the same time, it is still manageable enough to feel efficient and intentional.
That is a big reason families are drawn to this size. It offers real flexibility without forcing you into the scale and cost of a much larger build. For buyers who want a barndominium that feels spacious, family-friendly, and highly usable, a 50x60 layout is often one of the smartest places to start.
How Big Is a 50x60 Barndominium?
A 50x60 barndominium offers 3,000 square feet of total footprint. That amount of space can be used in different ways depending on how you want the home to function.
Some families use the full footprint as living space. Others divide the layout between residential space and a garage, shop, or storage area. That flexibility is one of the strongest selling points of a 50x60 barndominium plan.
A layout of this size can often support:
-
3 to 5 bedrooms
-
2 to 4 bathrooms
-
Open-concept kitchen, dining, and living area
-
Large pantry
-
Mudroom and laundry room
-
Home office or flex room
-
Covered front or back porch
-
Garage or shop space, depending on layout priorities
-
Spacious primary suite
-
Guest bedroom or bonus room
For many families, that gives them all the room they need without building more house than they will actually use.
Why 50x60 Barndominium Plans Are So Popular
The popularity of 50x60 barndominium plans comes from how well they fit real family life. They are big enough to feel like a forever home for many households, but still practical enough to stay efficient.
Families are often drawn to this size because it offers:
-
Enough room for daily life to feel comfortable
-
Space for children, guests, and home offices
-
Better storage and utility areas
-
Strong open-concept design potential
-
A good balance between living space and cost
-
Flexibility for different layout priorities
This is one of those sizes that can work well for a wide range of families. It is not too small to feel limiting, and it is not so large that it becomes hard to manage.
What Makes 50x60 Barndominium Plans a Great Size for a Family?
A family home has to do more than just provide shelter. It needs to support routines, storage, privacy, togetherness, and long-term adaptability. A 50x60 barndominium works well because it gives families enough room to handle all of those needs in a smart and balanced way.
1. It Offers Enough Space Without Feeling Excessive
One of the biggest reasons a 50x60 barndominium is great for a family is that it provides enough space to live comfortably without feeling unnecessarily oversized.
Families often want:
-
Enough bedrooms for children
-
A private primary suite
-
A large shared living area
-
Good kitchen and pantry space
-
Functional utility rooms
-
Extra room for guests or an office
A 50x60 plan can often provide all of that while still keeping the home manageable. That makes it a strong option for families who want comfort without waste.
2. It Works Well for Open-Concept Family Living
Open-concept design is one of the biggest reasons barndominiums are so appealing in the first place, and a 50x60 footprint supports that style very well.
With 3,000 square feet, you can create a large open kitchen, dining, and living area that feels connected and welcoming. Families tend to love this because it improves daily flow. Parents can cook while staying connected to kids. Guests can gather comfortably. Family life feels less segmented and more natural.
For a lot of buyers, this kind of layout simply works better than a traditional home with too many small rooms and wasted hallways.
3. It Gives Families Room to Grow
A home that works for your family today should still work a few years from now. That is another reason 50x60 barndominium plans are so appealing.
This size gives families the ability to plan for:
-
Growing children
-
A future home office
-
Guests or extended family
-
Hobby space
-
Storage needs that change over time
Even if you do not need every feature on day one, a 50x60 layout gives you the flexibility to adapt without outgrowing the home too quickly.
4. It Creates Better Storage and Utility Space
Family homes need storage. That is not exciting, but it is one of the biggest reasons some homes feel easy to live in and others do not.
A 50x60 barndominium can offer room for:
-
A walk-in pantry
-
Larger closets
-
A mudroom
-
Laundry room space
-
Utility storage
-
Garage or shop integration
-
Seasonal and household overflow storage
That matters because family life comes with a lot of stuff. Sports gear, school items, pantry needs, coats, boots, tools, cleaning supplies, and daily clutter all need a place to go. This size gives you a much better chance of building storage into the plan from the start.
5. It Supports Privacy and Togetherness at the Same Time
A strong family floor plan needs balance. It needs shared living areas where everyone can gather, but it also needs private spaces where people can step away and recharge.
A 50x60 barndominium often has enough room for:
-
A split-bedroom layout
-
A more private primary suite
-
Better separation between kids’ bedrooms and common areas
-
A dedicated office or flex room
-
Guest space without disrupting the whole house
That kind of balance is one of the biggest reasons this size works so well for families.
What Can You Fit in a 50x60 Barndominium for a Family?
A lot depends on how you want to use the 3,000 square feet, but this footprint gives families plenty of options.
Family-Focused Residential Layout
Some families use the full 50x60 footprint as living space. In that case, the home can include several bedrooms, a large primary suite, open-concept living, multiple bathrooms, a pantry, mudroom, laundry room, and even a flex room or office.
Home With Garage or Shop Space
Other families divide the plan so part of the structure is living space and part is garage or shop space. This is especially useful for households that need vehicle storage, equipment space, or hobby areas.
Homestead-Friendly Layout
For families building on land, a 50x60 barndominium can work well as a homestead-style home. The footprint supports mudrooms, pantry space, porches, storage, and utility features that connect well with acreage living.
Multi-Use Family Home
This size can also work for families who need one part of the house to serve a second purpose, such as homeschooling, remote work, guest use, or hobby space.
Is 50x60 a Better Family Size Than Smaller Barndominium Plans?
For many families, yes.
Smaller plans can absolutely work, but they often require more tradeoffs. A family may have to give up a dedicated office, reduce pantry size, live with smaller bedrooms, or settle for less storage. A 50x60 barndominium gives you more freedom to solve those issues without jumping all the way up to a much larger footprint.
That is one reason 50x60 plans are often seen as a sweet spot. They give families room where it matters most while still staying practical.
Why a 50x60 Barndominium Feels More Practical Than a Much Larger Home
Bigger is not always better. One of the hidden strengths of a 50x60 barndominium is that it often feels more efficient than a much larger home.
This size can help families avoid:
-
Excessive unused square footage
-
Higher maintenance burden
-
More wasted circulation space
-
A home that feels too spread out
-
Paying for rooms they do not really need
For many households, 3,000 square feet is enough to create a spacious and flexible home without stepping into the drawbacks that sometimes come with oversized builds.
Popular Features Families Love in 50x60 Barndominium Plans
If your goal is to build a truly family-friendly home, these features often make the biggest difference:
Large Kitchen Island
A big kitchen island creates prep space, seating, and a natural gathering point for the whole family.
Walk-In Pantry
Pantry space becomes even more important for a busy household. It helps keep the kitchen functional and organized.
Mudroom Entry
This is especially useful for families with kids, acreage, pets, or active outdoor routines.
Covered Porch
A porch adds usable space and helps connect the home to the outdoors, which is especially valuable for family gatherings and everyday living.
Office or Flex Room
Even if you do not need an office full time, a flex space gives your family options as needs change.
Split-Bedroom Layout
This layout gives the primary suite more privacy and often makes the home feel better organized.
Are 50x60 Barndominium Plans Worth It for Families?
For many families, absolutely.
A 50x60 barndominium is worth serious consideration because it gives you enough room to build a comfortable, flexible, long-term home without pushing into the size and cost of a much larger structure. It supports the features families care about most and gives you more control over how the space is used.
If your goal is to build a home that feels open, practical, and adaptable, this size is one of the strongest options available.
Final Thoughts
So why are 50x60 barndominium plans a great size for a family? Because they offer one of the best balances of space, function, and flexibility in the entire barndominium market.
With 3,000 square feet, families can create a home with enough bedrooms, strong shared living space, useful storage, and room for daily life to feel comfortable. At the same time, they can avoid many of the costs and inefficiencies that come with building something much larger.
That is what makes this size so appealing. It is large enough to feel spacious, small enough to stay practical, and flexible enough to serve families well for years to come.
If you want a barndominium that feels family-friendly, future-ready, and comfortable without being excessive, a 50x60 plan is one of the smartest sizes to consider.
Frequently Asked Questions
How many square feet is a 50x60 barndominium?
A 50x60 barndominium has 3,000 square feet of total footprint.
Is a 50x60 barndominium big enough for a family?
Yes. For many families, 3,000 square feet is an excellent size because it allows for multiple bedrooms, open living, storage, and flex space.
Why are 50x60 barndominium plans so popular?
They are popular because they offer a strong balance of space, flexibility, and practicality without becoming overly large or inefficient.
Can a 50x60 barndominium include a garage or shop?
Yes. Many layouts divide the footprint between living space and garage or shop space depending on the needs of the family.
What makes a 50x60 barndominium family-friendly?
It gives families enough room for bedrooms, shared living areas, storage, offices, mudrooms, and future flexibility while still feeling manageable.


