

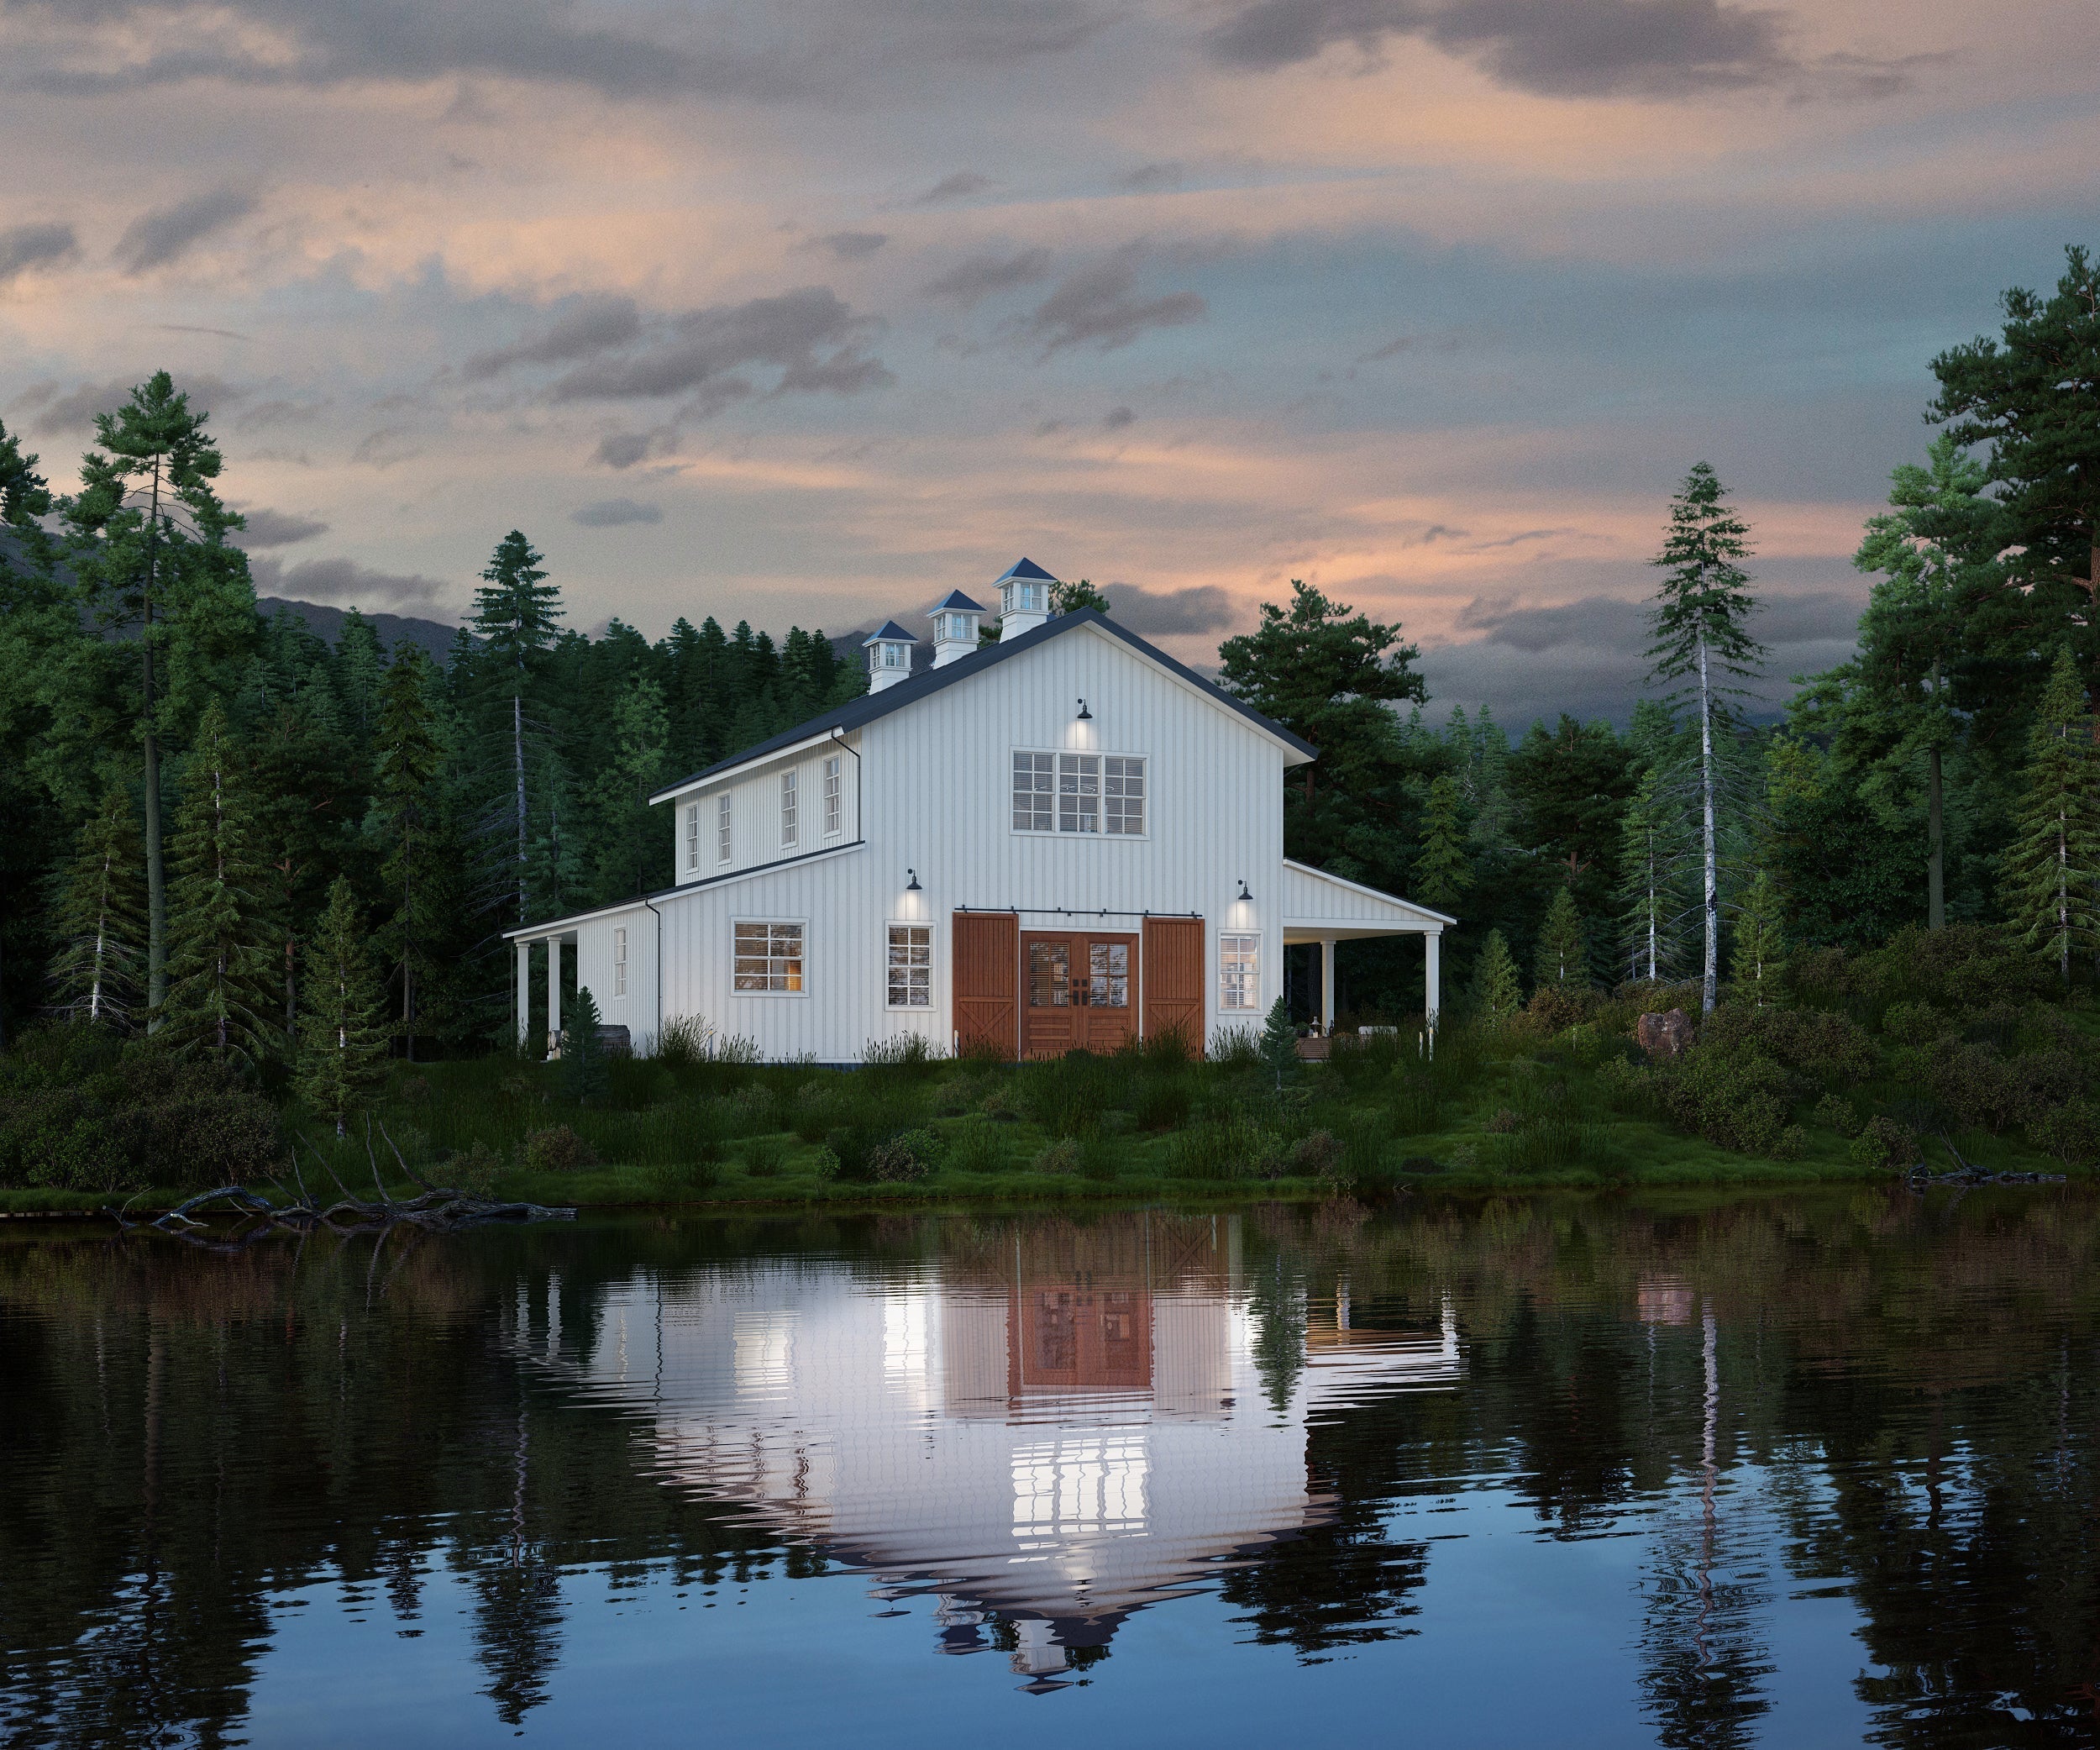
Why 50x100 Barndominium Plans Are So Popular
If you have been searching for 50x100 barndominium plans, you have probably noticed just how much attention this size gets. That is not by accident. A 50x100 barndominium offers one of the most attractive combinations of space, flexibility, and function available in today’s homebuilding market. For families especially, this footprint hits a sweet spot that smaller plans often cannot reach.
A 50x100 barndominium gives you 5,000 square feet of total footprint to work with. That is a significant amount of space, and it creates opportunities that appeal to a wide range of homeowners. Whether a family wants a large open-concept home, extra bedrooms, a shop, garage space, a homeschool room, a home office, or multi-generational flexibility, this layout gives them room to build around real life instead of squeezing life into a traditional floor plan.
That is one of the biggest reasons these plans are so popular. They do not just look impressive on paper. They actually solve problems for families who need more space, more flexibility, and more long-term value from their home.
What Is a 50x100 Barndominium?
A 50x100 barndominium is a structure with a footprint of 50 feet by 100 feet, giving you a total of 5,000 square feet. That footprint can be used in different ways depending on the goals of the homeowner.
Some families use the full square footage as living space. Others split the structure between home space and a garage, workshop, or storage area. This ability to customize the layout is one of the biggest reasons 50x100 barndominium plans stand out in the market.
A plan of this size can include:
-
4 to 6 bedrooms
-
3 to 5 bathrooms
-
Large kitchen and great room areas
-
Walk-in pantry
-
Mudroom and laundry room
-
Office or flex space
-
Playroom or homeschool room
-
Attached garage or shop
-
Covered porches
-
Guest suite or in-law area
For a growing family, that kind of flexibility is extremely appealing.
Why 50x100 Barndominium Plans Are So Popular
The popularity of 50x100 barndominium plans comes down to one simple thing: they offer options.
Families today want more from a home than just bedrooms and bathrooms. They want a house that can support work, school, hobbies, storage, entertaining, and daily life without feeling cramped or inefficient. A 50x100 barndominium makes that possible.
Here are some of the biggest reasons this size continues to attract so much attention.
1. They Offer Enough Space for a Real Family Home
A lot of families outgrow smaller homes quickly. As children get older, needs change. Bedrooms matter, but so do shared spaces, quiet areas, storage, and flexibility. A 50x100 barndominium plan gives families enough room to spread out and live comfortably without feeling boxed in.
This size makes it possible to create a home with:
-
A spacious family room
-
A large kitchen for daily use and gatherings
-
Multiple bedrooms with privacy
-
Dedicated storage and utility areas
-
Outdoor living extensions through porches or patios
That kind of breathing room is a big part of the appeal.
2. They Make Open-Concept Living Work Better
One of the biggest reasons families love barndominiums in general is the open-concept design potential. A 50x100 footprint takes that benefit even further.
With this much square footage, you can create a large kitchen, dining, and living area that feels connected without feeling crowded. Parents can cook while keeping an eye on children. Families can gather in the same space without everyone feeling stacked on top of each other. Hosting guests becomes easier and more comfortable.
For many families, this kind of layout feels more practical than a traditional home with a lot of chopped-up rooms and wasted hallway space.
3. They Give Families Room to Grow
A major reason 50x100 barndominium plans are so appealing is that they work well not just for today, but for the future too.
A family may need a nursery now, a homeschool room later, a teen hangout space after that, and eventually a guest suite or office. A large barndominium plan gives homeowners the ability to adapt without needing to move every few years.
That flexibility matters because a home is not just about current needs. It is about how well the house can support changing seasons of life.
4. They Support Multi-Use Living
Families today often need their homes to do more than ever before. A house may also need to function as:
-
A work-from-home space
-
A homeschool environment
-
A hobby space
-
A guest home for relatives
-
A storage solution
-
A place for tools, equipment, or recreational vehicles
A 50x100 barndominium is popular because it can handle those needs in a way smaller homes often cannot. This size makes it easier to incorporate a shop, garage, office, bonus room, or flex room without sacrificing the comfort of the main living space.
5. They Work Well for Rural and Homestead Living
Another reason 50x100 barndominium plans are so popular is that they fit rural living extremely well. Families building on acreage often want a home that feels practical and connected to the land around it.
A 50x100 plan can offer:
-
Room for porches and outdoor living
-
Space for boots, gear, and mudrooms
-
Shop or garage space for equipment
-
Large pantry and storage capacity
-
Better support for homestead-style living
For families who want more than a suburban house on a small lot, this kind of design can be a much better fit.
What Makes 50x100 Barndominium Plans So Appealing to a Family?
The biggest reason families love 50x100 barndominium plans is that they are built around livability.
Families do not just need square footage. They need smart square footage. They need a home that supports privacy when needed, togetherness when wanted, and flexibility all the time.
Here are some of the biggest family-specific benefits.
Enough Bedrooms Without Sacrificing Shared Space
In smaller homes, adding bedrooms often means shrinking the living room, kitchen, or storage. In a 50x100 barndominium, families can have multiple bedrooms without making the rest of the house feel cramped.
That makes it easier to build:
-
A private primary suite
-
Bedrooms for multiple children
-
A guest room
-
A home office
-
A flex room or bonus room
This size lets families create a complete home instead of forcing hard compromises.
Better Storage for Real Family Life
Family life comes with stuff. Clothes, sports gear, pantry items, seasonal decorations, school supplies, tools, cleaning supplies, and outdoor equipment all need somewhere to go.
One reason 50x100 barndominium plans are appealing is that they offer room for:
-
Walk-in pantries
-
Larger closets
-
Utility rooms
-
Mudrooms
-
Garage or shop storage
-
Built-in organization opportunities
Storage may not be flashy, but it is one of the biggest contributors to long-term family satisfaction in a home.
Space for Kids, Guests, and Everyday Life
A family home has to do a lot. It has to handle normal weekdays, holidays, guests, children, hobbies, work, and downtime. A 50x100 barndominium gives families the chance to create a home that can support all of it.
With enough room, families can enjoy:
-
Bigger common areas
-
Separate sleeping zones
-
Kid-friendly flex spaces
-
Quiet home offices
-
Comfortable guest areas
-
Safer and cleaner transitions from outdoors through mudrooms or utility entries
That makes the home feel more usable on a daily basis.
More Privacy for Parents and Children
A good family home needs balance. Families want shared space, but they also want privacy. A 50x100 barndominium makes it easier to create a split-bedroom design or separate zones for children and adults.
That kind of layout can make a big difference in the daily comfort of the home. Parents get a quieter retreat. Kids get room of their own. Guests can have private space. Everyone benefits from a house that feels better organized.
Popular Layout Ideas for 50x100 Barndominium Plans
Part of the popularity of this size is that it works with so many layout types. Some of the most common include:
Full Residential Layout
The entire 5,000 square feet is used as living space, allowing for large bedrooms, oversized gathering areas, bonus rooms, and generous porches.
Home Plus Shop Layout
A portion of the footprint is used for a garage or workshop, while the rest becomes the living area. This is especially appealing for families who need tool storage, project space, or vehicle protection.
Multi-Generational Layout
The home includes separate private suites or guest quarters for extended family, older children, or live-in relatives.
Homestead-Ready Layout
The design focuses on pantry size, mudroom access, storage, porches, and shop functionality to support acreage or self-sufficient living.
Are 50x100 Barndominium Plans Worth It for Families?
For many families, yes.
A 50x100 barndominium plan is worth serious consideration because it offers something many traditional homes do not: the chance to build around how your family actually lives. Instead of forcing your lifestyle into a rigid layout, you can create a home that fits your priorities.
That might mean:
-
More open living
-
Better flow
-
More storage
-
More future flexibility
-
Better use of land
-
Shop or garage integration
-
Room for family growth
That is why so many people are drawn to this footprint. It feels practical, flexible, and future-friendly.
Final Thoughts
So why are 50x100 barndominium plans so popular? Because they offer the kind of space and flexibility that families actually want. They make it possible to combine open living, multiple bedrooms, useful storage, future adaptability, and even shop or garage space in one footprint.
What makes them so appealing to a family is simple: they work. They give families room to grow, room to gather, room to store what matters, and room to shape the home around their own lifestyle instead of settling for a generic layout.
For buyers who want a family-friendly home that feels spacious, practical, and highly customizable, a 50x100 barndominium plan can be one of the smartest options on the market.
Frequently Asked Questions
How many square feet is a 50x100 barndominium?
A 50x100 barndominium has 5,000 square feet of total footprint.
Why do families like 50x100 barndominium plans?
Families like them because they offer enough room for multiple bedrooms, open living, storage, flex spaces, and future adaptability.
Can a 50x100 barndominium include a shop?
Yes. Many homeowners split the footprint between living space and a shop or garage area.
Is 50x100 a good size for a growing family?
Yes. It gives families room to grow and adapt over time without needing to compromise as much on layout.
What makes a 50x100 barndominium better than a traditional home?
For many buyers, it offers more flexibility, better open-concept design, more utility space, and a layout that can be customized around real family life.


