

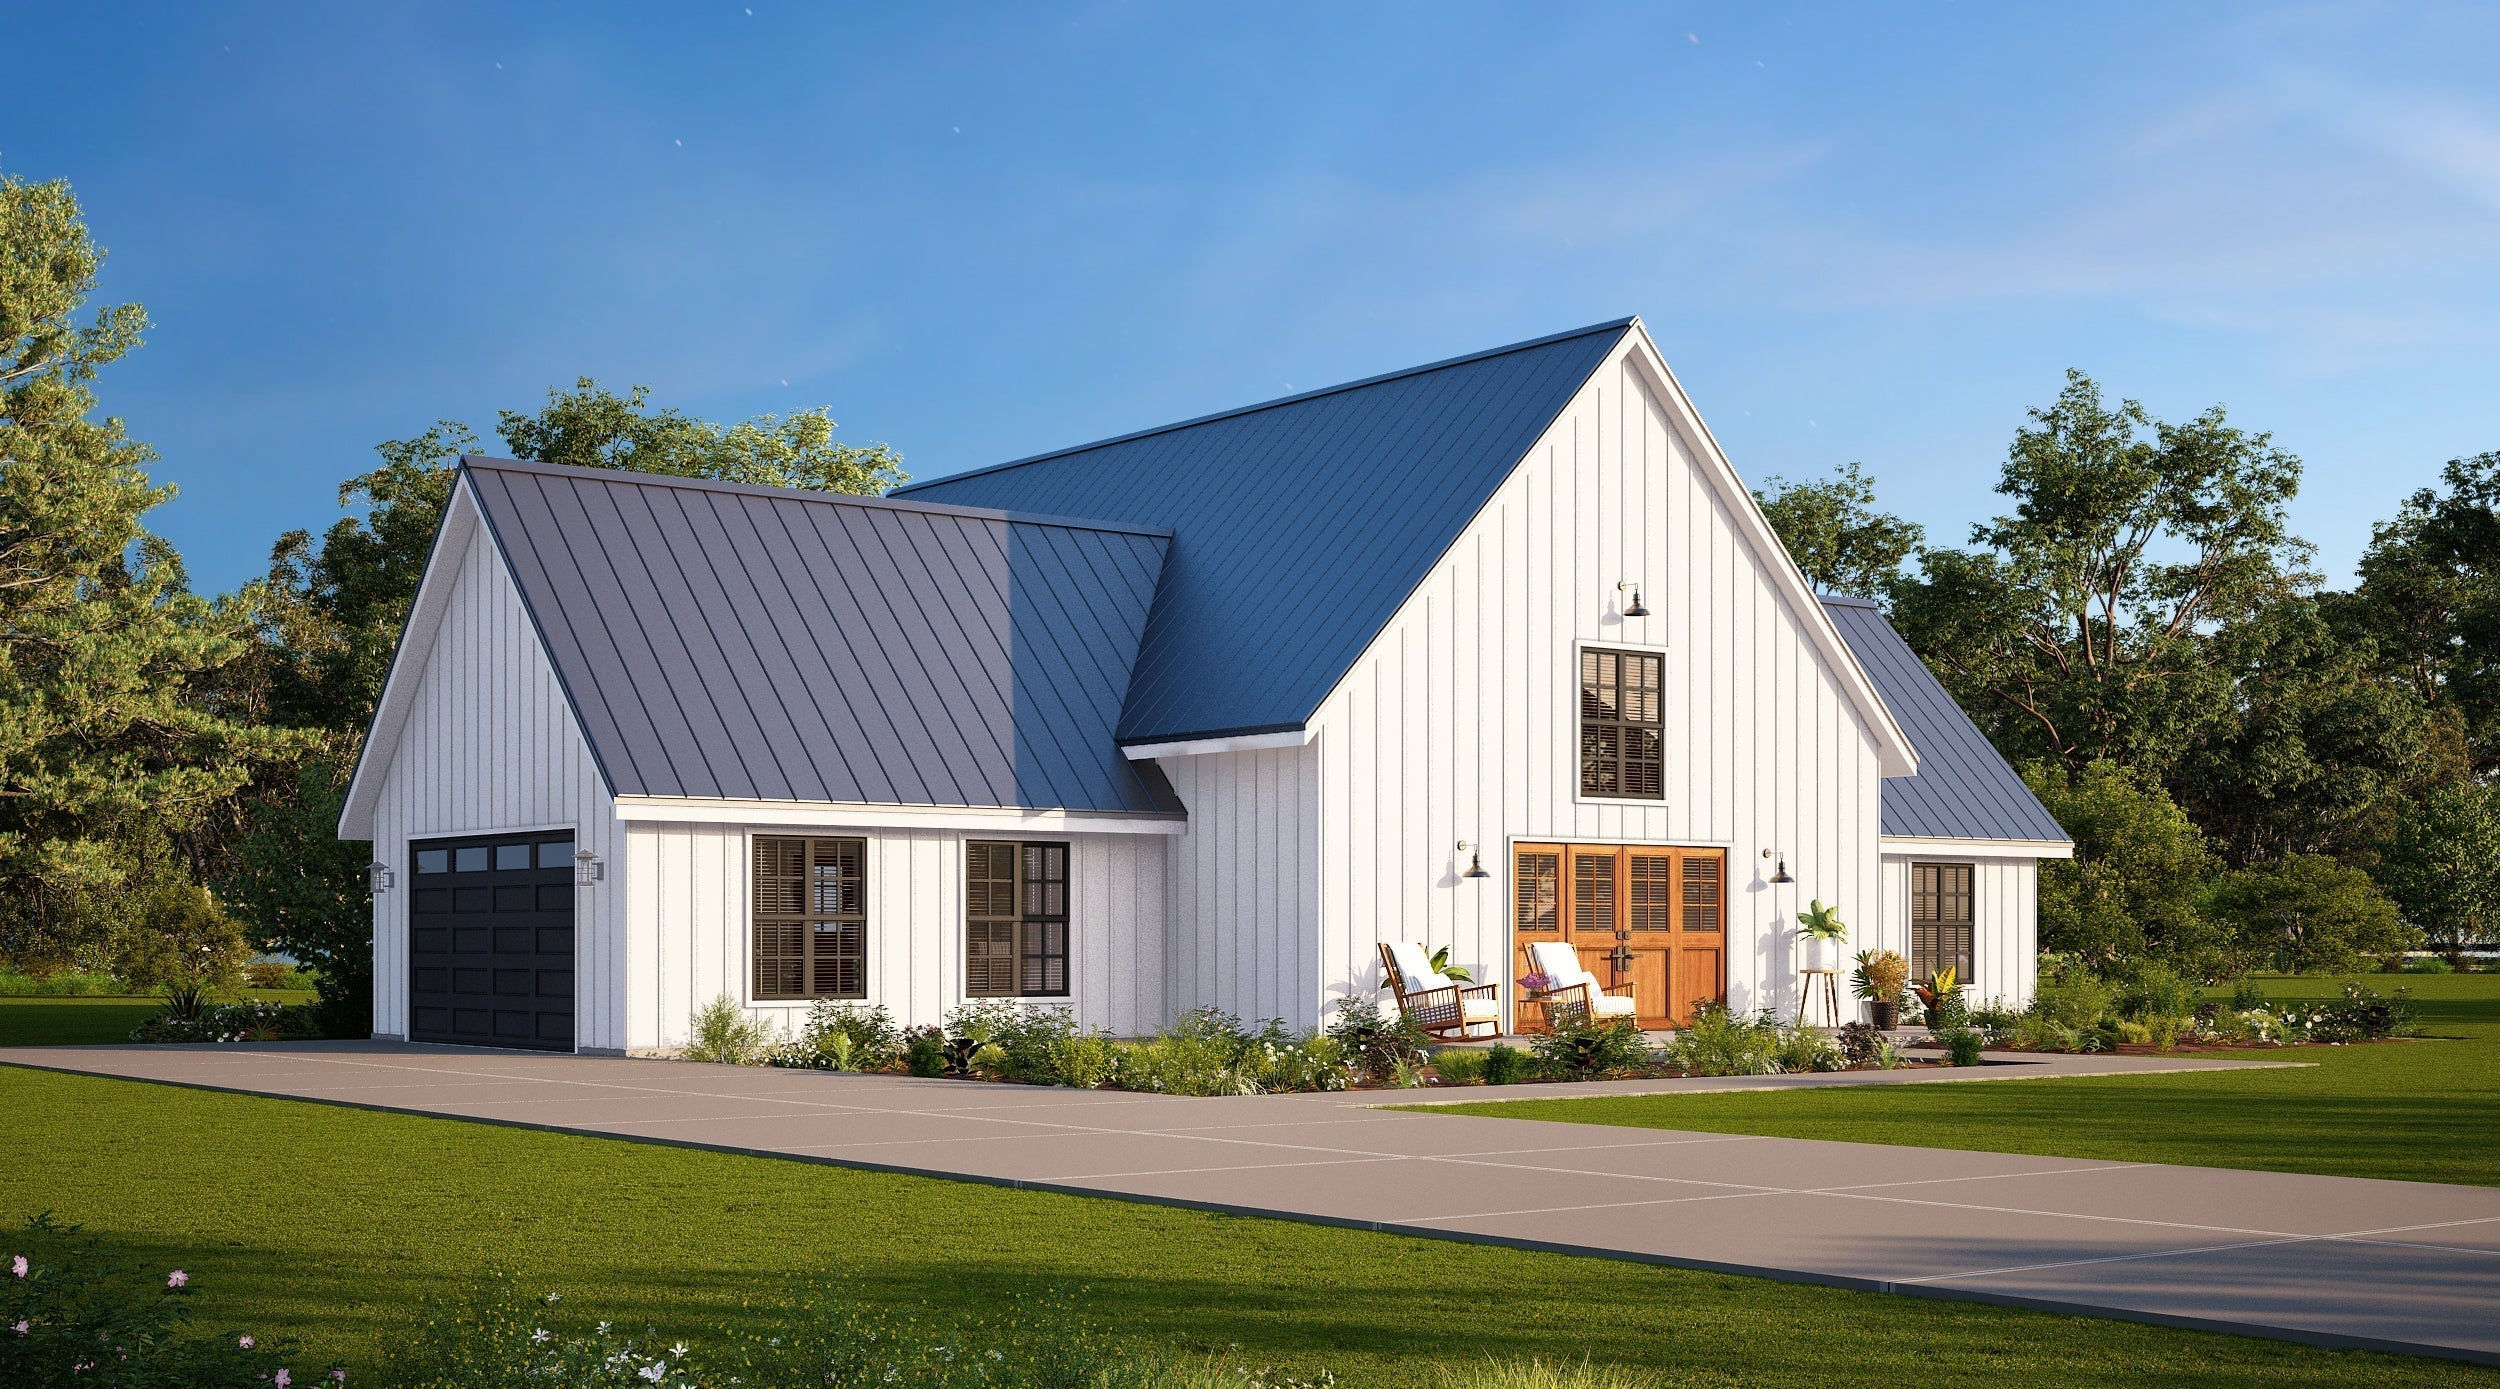
Barndominium Blueprints: What They Include and Why They Matter
Barndominium blueprints are one of the most important parts of your entire building process. Before you talk seriously with builders, apply for financing, price a kit, or submit for permits, you need a clear set of plans that shows what you are actually building.
A good barndominium blueprint does more than show where the rooms go. It helps define the size of the home, the layout, the exterior style, the roofline, the foundation approach, the window and door locations, the garage or shop space, and the overall construction scope. Without real blueprints, builders are guessing, lenders are uncertain, and your budget can quickly become unclear.
If you want your barndominium project to start stronger, start with the plans. The right blueprint can help you avoid bad quotes, confusing builder conversations, permit delays, and expensive changes during construction.
At Barndominiums.com, we help homeowners browse professionally designed barndominium plans, explore compatible barndominium kits, request custom barndominium blueprints and plan modifications, and connect with barndominium builders near you before construction begins.
What Are Barndominium Blueprints?
Barndominium blueprints are the construction drawings used to plan, price, permit, and build a barndominium. They show the layout, dimensions, exterior elevations, roof design, foundation information, wall locations, window and door placement, and other construction details needed by builders and local building departments.
Modern barndominium blueprints may include:
- Floor plans
- Exterior elevations
- Foundation plan
- Roof plan
- Electrical layout
- Wall sections
- Building sections
- Window and door schedules
- General construction notes
- Square footage breakdowns
- Garage, shop, or porch details
The exact drawings included can vary depending on the plan package, local requirements, building method, and whether you are using a stock plan, modified plan, or fully custom design.
Why Barndominium Blueprints Are So Important
Blueprints turn your idea into something builders, lenders, kit providers, engineers, and permit offices can actually evaluate. Without them, everyone is working from assumptions.
Barndominium blueprints help you:
- Get more accurate builder quotes
- Compare bids fairly
- Price a barndominium kit or shell package
- Apply for construction financing
- Submit for permits
- Understand the home’s true square footage
- Plan the foundation
- Coordinate windows, doors, porches, garages, and shops
- Avoid expensive changes during construction
- Communicate clearly with builders and subcontractors
A sketch or inspiration photo may be helpful early on, but it is not enough to build from. Real blueprints give your project structure.
Barndominium Blueprints vs. Barndominium Floor Plans
Many people use the terms blueprint and floor plan interchangeably, but they are not exactly the same.
A floor plan usually shows the layout from above. It shows rooms, walls, doors, windows, dimensions, and how the spaces connect.
A blueprint or construction plan set usually includes much more than the floor plan. It may also include elevations, roof plans, foundation plans, electrical plans, sections, details, and notes needed for construction.
In simple terms:
- Floor plan: shows the layout.
- Blueprints: show how the home is planned and built.
If you are only browsing ideas, a floor plan may be enough. If you are ready to build, price, permit, or finance the home, you need a complete plan package.
What Should Be Included in Barndominium Blueprints?
A strong barndominium plan package should give your builder enough information to understand the design and begin estimating the project. Exact requirements vary by location, but most plan sets include several core drawings.
Floor Plan
The floor plan shows the room layout, dimensions, walls, doors, windows, stairs if applicable, kitchen layout, bathrooms, closets, porches, garage space, shop space, and overall flow of the home.
A good barndominium floor plan helps define:
- Finished living square footage
- Bedroom and bathroom count
- Kitchen, dining, and living layout
- Master suite location
- Laundry and mudroom placement
- Garage or shop access
- Porch connections
- Traffic flow

Exterior Elevations
Exterior elevations show what the home looks like from the front, rear, and sides. These drawings help builders, homeowners, lenders, and building departments understand the exterior design.
Elevations may show:
- Roof pitch
- Porch design
- Exterior materials
- Window placement
- Door placement
- Garage doors
- Stone, wood, or metal accents
- Overall height and proportions
Elevations are especially important for barndominiums because exterior style can affect curb appeal, HOA review, lender confidence, and resale value.
Foundation Plan
The foundation plan shows how the home is intended to sit on the ground. Many barndominiums are built on concrete slabs, but foundation requirements can vary based on soil, climate, slope, local code, and building system.
Foundation plans may address:
- Slab layout
- Footings
- Foundation dimensions
- Porch slabs
- Garage or shop slab areas
- Load-bearing locations
- Foundation notes
Local engineering may still be required depending on your building department, soil conditions, snow loads, wind loads, seismic requirements, or foundation type.
Roof Plan
The roof plan shows the roof layout from above. This helps builders understand rooflines, ridges, valleys, overhangs, porches, and drainage.
A simple roofline can help control cost. Complicated rooflines, unnecessary valleys, dormers, and complex intersections can increase labor and material costs.
Building Sections and Wall Sections
Sections show how parts of the home are assembled vertically. These drawings may show ceiling heights, roof structure, wall assemblies, foundation connection, insulation areas, and general construction relationships.
These are helpful for builders because they show how the parts of the home fit together, not just how the layout looks from above.
Electrical Plan
An electrical plan may show suggested outlet locations, switches, light fixtures, ceiling fans, smoke detectors, and other basic electrical layout information. Final electrical design may still be adjusted by your electrician and local code requirements.
Window and Door Schedules
Window and door schedules help identify the size, type, and location of windows and doors throughout the plan. This is important for pricing, ordering materials, and coordinating with a kit or shell package.
Do Barndominium Blueprints Need to Be Engineered?
Some projects may require engineering, while others may not depending on the location, building department, foundation type, and construction method. Local building officials decide what is required for permits in your area.
Engineering may be required for:
- Foundation design
- Steel frame systems
- Wind load requirements
- Snow load requirements
- Seismic requirements
- Large open spans
- Garage or shop areas
- Special site conditions
- Basements or sloped lots
Before assuming your plans are ready for permits, call your local building department and ask what they require. Some jurisdictions may require a local engineer or architect to review, stamp, or adapt the plans for the site.
Can You Build from Stock Barndominium Blueprints?
Yes, many homeowners start with stock barndominium blueprints. A stock plan is a pre-designed plan package that is already available for purchase. This can be a faster and more affordable way to start than designing from scratch.
Stock blueprints can be a good fit if:
- You find a layout that already works
- Your land is simple to build on
- You want to move faster
- You want a lower upfront plan cost
- You do not need unusual garage or shop space
- You want builders to estimate sooner
Start by browsing the full barndominium plans collection. You can also compare 3-bedroom house plans, 4-bedroom house plans, and ranch house plans.
Can Barndominium Blueprints Be Modified?
Yes. Many barndominium blueprints can be modified to better fit your land, budget, builder, family, garage needs, shop needs, or exterior style preferences.
Common blueprint modifications include:
- Adding or removing bedrooms
- Changing bathroom layouts
- Expanding the kitchen
- Adding a walk-in pantry
- Adding a home office
- Adding an in-law suite
- Changing porch size
- Adding a garage
- Adding shop space
- Adding an RV garage
- Changing garage door direction
- Moving windows for better views
- Changing the foundation type
- Adjusting the exterior style
If you find a plan that is close but not perfect, visit the custom house plans and plan modifications page to learn how the blueprint can be adjusted around your project.
Custom Barndominium Blueprints
If no stock plan fits your land or lifestyle, custom barndominium blueprints may be the better choice. A custom plan is designed specifically around your needs instead of forcing you into an existing layout.
Custom blueprints may be the right choice if:
- Your land is narrow, sloped, wooded, or unusual
- You need a specific garage or shop layout
- You want an RV garage
- You need an in-law suite
- You want multi-generational living
- You need special accessibility features
- You have a very specific exterior design in mind
- No stock plan works without major changes
For more guidance, read Building a Custom Barndominium and Custom Barndominium Plans vs. Stock Plans.
How Blueprints Help Builders Give Better Quotes
Builders cannot accurately price a vague idea. If you call a builder and say you want a 3-bedroom barndominium with a porch and garage, they can only guess. A blueprint gives them something specific to review.
Blueprints help builders estimate:
- Foundation size
- Framing requirements
- Roofing and siding materials
- Window and door quantities
- Porch construction
- Garage or shop space
- Interior framing
- Electrical and plumbing scope
- HVAC layout
- Interior finish quantities
- Labor requirements
The more complete your blueprints are, the more meaningful your builder quotes become. For help choosing the right team, read Barndominium Builders Near Me: How to Find Them and Questions to Ask Before Hiring a Barndominium Builder.
How Blueprints Help with Barndominium Kits
If you are considering a barndominium kit, blueprints are essential. A kit provider needs to understand the dimensions, roofline, wall heights, window and door openings, garage doors, porches, and structural needs before pricing a package.
Blueprints can help define:
- Building footprint
- Wall heights
- Roof pitch
- Window openings
- Exterior door openings
- Garage door openings
- Porches and overhangs
- Steel frame or shell requirements
- Wind and snow load considerations
A barndominium kit can help organize the shell portion of the build, but it is not the full finished home. Visit the barndominium kits page to learn more about what kits may include and what still needs to be handled locally.

How Blueprints Help with Financing
Lenders want to understand what they are financing. A barndominium project is much easier to explain when you have professional blueprints, a complete budget, a builder estimate, and clear land information.
Barndominium blueprints can help lenders understand:
- Total square footage
- Finished living area
- Bedroom and bathroom count
- Garage or shop area
- Exterior design
- Residential layout
- Construction scope
- Future appraised value
If you are applying for a construction loan, your lender may also want a builder contract, budget, timeline, kit quote, land information, insurance details, and appraisal. For more financing help, read Can You Get a Mortgage on a Barndominium? and Why Some Banks Don’t Like Barndominiums.
How Blueprints Help with Permits
Most building departments will not approve a home based on an inspiration photo or rough sketch. They need construction documents that show what is being built and how it meets local requirements.
Your local building department may review:
- Floor plan
- Foundation plan
- Exterior elevations
- Structural information
- Energy code information
- Electrical, plumbing, and mechanical plans
- Site plan
- Septic or sewer approval
- Driveway access
- Engineering documents, if required
Requirements vary widely by location. Always contact your local permitting office before assuming a plan package is complete for your area.
Do Barndominium Blueprints Need to Say “Barndominium”?
Not necessarily. In many cases, the construction documents are best treated as residential house plans. Building departments, lenders, and inspectors usually care more about whether the home meets residential code than whether the plan uses the word “barndominium.”
A barndominium-style home should still be presented as a residential home with:
- Bedrooms
- Bathrooms
- Kitchen
- Living areas
- Permanent foundation
- Residential utilities
- Code-compliant construction
- Permit-ready documentation
The nickname matters less than the construction quality, plan clarity, and local code compliance.
Choosing the Right Barndominium Blueprint
The right blueprint should fit your land, budget, lifestyle, builder, and long-term goals. Do not choose a plan only because the exterior looks good. Study how the home functions.
When comparing blueprints, look for:
- Efficient square footage
- Good bedroom separation
- Open living areas
- Practical kitchen layout
- Walk-in pantry if needed
- Useful laundry room
- Mudroom or drop zone
- Enough storage
- Good porch placement
- Garage or shop access
- Simple roofline
- Good window placement
- Fit with your land and driveway
A beautiful plan that does not fit your land or budget can create problems. A practical blueprint that fits your life can make the build smoother from the beginning.
Blueprints for Barndominiums with Shops and Garages
If your barndominium includes a shop, garage, or RV bay, the blueprints become even more important. These areas affect the foundation, garage doors, ceiling height, electrical layout, driveway, appraisal, and overall budget.
Blueprints should clearly show:
- Finished living space
- Garage square footage
- Shop square footage
- Garage door sizes
- Ceiling heights
- Driveway access
- Connection between living area and garage
- Storage or work areas
If you need shop or garage space, read Barndominium Plans with Shops: Best Layouts for Work and Storage, Barndominium Plans with Garages: What to Know Before You Build, and Barndominium Plans with RV Garages.
How Much Do Barndominium Blueprints Cost?
The cost of barndominium blueprints depends on whether you choose a stock plan, modify an existing plan, or design a fully custom plan. Stock plans usually cost less because the design already exists. Modified plans cost more than stock plans but less than many full custom designs. Fully custom plans usually cost the most because they are created around your exact needs.
Blueprint cost can depend on:
- Plan size
- Plan complexity
- Number of revisions
- Custom design needs
- Garage or shop complexity
- Foundation type
- Exterior style
- Engineering requirements
- Local code requirements
Do not choose blueprints based only on the lowest price. A better plan can save far more money during construction by reducing confusion, improving builder pricing, and helping avoid changes later.
Common Mistakes When Buying Barndominium Blueprints
Mistake 1: Buying a Plan Before Understanding the Land
Your land affects the footprint, driveway, foundation, septic, well, porch views, and garage access. Make sure the plan fits the property.
Mistake 2: Choosing a Plan Only for the Exterior
Curb appeal matters, but the layout must work. Study the floor plan, storage, traffic flow, and room sizes carefully.
Mistake 3: Ignoring Garage and Shop Space
Garages, shops, and RV bays need to be planned early because they affect the slab, roofline, wall height, doors, and budget.
Mistake 4: Assuming Every Plan Is Permit-Ready Everywhere
Local requirements vary. Your building department may require engineering, energy documents, site plans, or local code changes.
Mistake 5: Making Major Changes During Construction
Changes are much cheaper on paper than during construction. Finalize the blueprint before the build begins.
Mistake 6: Comparing Plan Cost Instead of Build Cost
A cheaper blueprint is not a good deal if it creates a more expensive home to build. Look at the total project, not just the plan price.
Questions to Ask Before Buying Barndominium Blueprints
Before choosing a blueprint, ask:
- Does this plan fit my land?
- Does it fit my budget?
- Does it include enough bedrooms and bathrooms?
- Does it have enough storage?
- Does the garage or shop layout work?
- Does the porch face the best view?
- Will the driveway work with the garage doors?
- Can the plan be modified?
- Can it be paired with a kit?
- Will my builder understand it?
- Will my local building department require engineering?
- Will this plan still work for me in 10 or 20 years?
The best blueprint is the one that solves the right problems before construction starts.
Final Thoughts on Barndominium Blueprints
Barndominium blueprints are the foundation of a successful build. They help define the home, guide the builder, support financing, assist with kit pricing, and move the project toward permitting and construction.
Whether you choose a stock plan, modify an existing design, or create a fully custom barndominium blueprint, the goal is the same: create a clear, buildable plan that fits your land, budget, lifestyle, and long-term needs.
Start with real plans. Understand your land. Talk to builders early. Confirm local requirements. Then use your blueprints to move from idea to actual construction with fewer surprises.
FAQ: Barndominium Blueprints
What are barndominium blueprints?
Barndominium blueprints are construction drawings that show the layout, dimensions, exterior elevations, foundation plan, roof plan, wall sections, window and door placement, and other details needed to build a barndominium.
Are barndominium blueprints the same as floor plans?
No. A floor plan shows the room layout from above. A blueprint or construction plan set usually includes the floor plan plus elevations, foundation plans, roof plans, sections, and construction notes.
Can I build from stock barndominium blueprints?
Yes. Many homeowners start with stock barndominium blueprints if the layout fits their land, budget, and lifestyle.
Can barndominium blueprints be modified?
Yes. Many plans can be modified to adjust bedrooms, bathrooms, garages, shops, porches, windows, foundation type, square footage, and exterior style.
Do barndominium blueprints need to be engineered?
Engineering requirements depend on your local building department, foundation type, building system, wind loads, snow loads, seismic requirements, and site conditions.
Can blueprints help me get builder quotes?
Yes. Builders can provide much better estimates when they have real blueprints showing dimensions, rooflines, windows, doors, porches, garage space, and construction scope.
Can blueprints help with financing?
Yes. Lenders often want professional plans, a construction budget, builder information, land details, and appraisal support before financing a barndominium build.
Can barndominium blueprints be used for kits?
Yes. Kit providers need blueprints to understand the footprint, roofline, wall height, window and door openings, garage doors, porches, and structural requirements.
How much do barndominium blueprints cost?
Cost depends on whether you choose a stock plan, modified plan, or fully custom design. Complexity, size, garage or shop space, foundation type, and engineering needs can all affect price.
Where can I find barndominium blueprints?
You can start by browsing barndominium plans or requesting custom barndominium blueprints and plan modifications through Barndominiums.com.
Browse Barndominium Blueprints, Kits, and Builders
The best barndominium starts with the right plan. Compare blueprints, explore kits, request modifications, and connect with builders before you build.
Browse Barndominium Plans
Explore Ranch House Plans
View 3-Bedroom Plans
View 4-Bedroom Plans
Request Custom Blueprints or Modifications
Explore Barndominium Kits
Find Barndominium Builders Near You


